
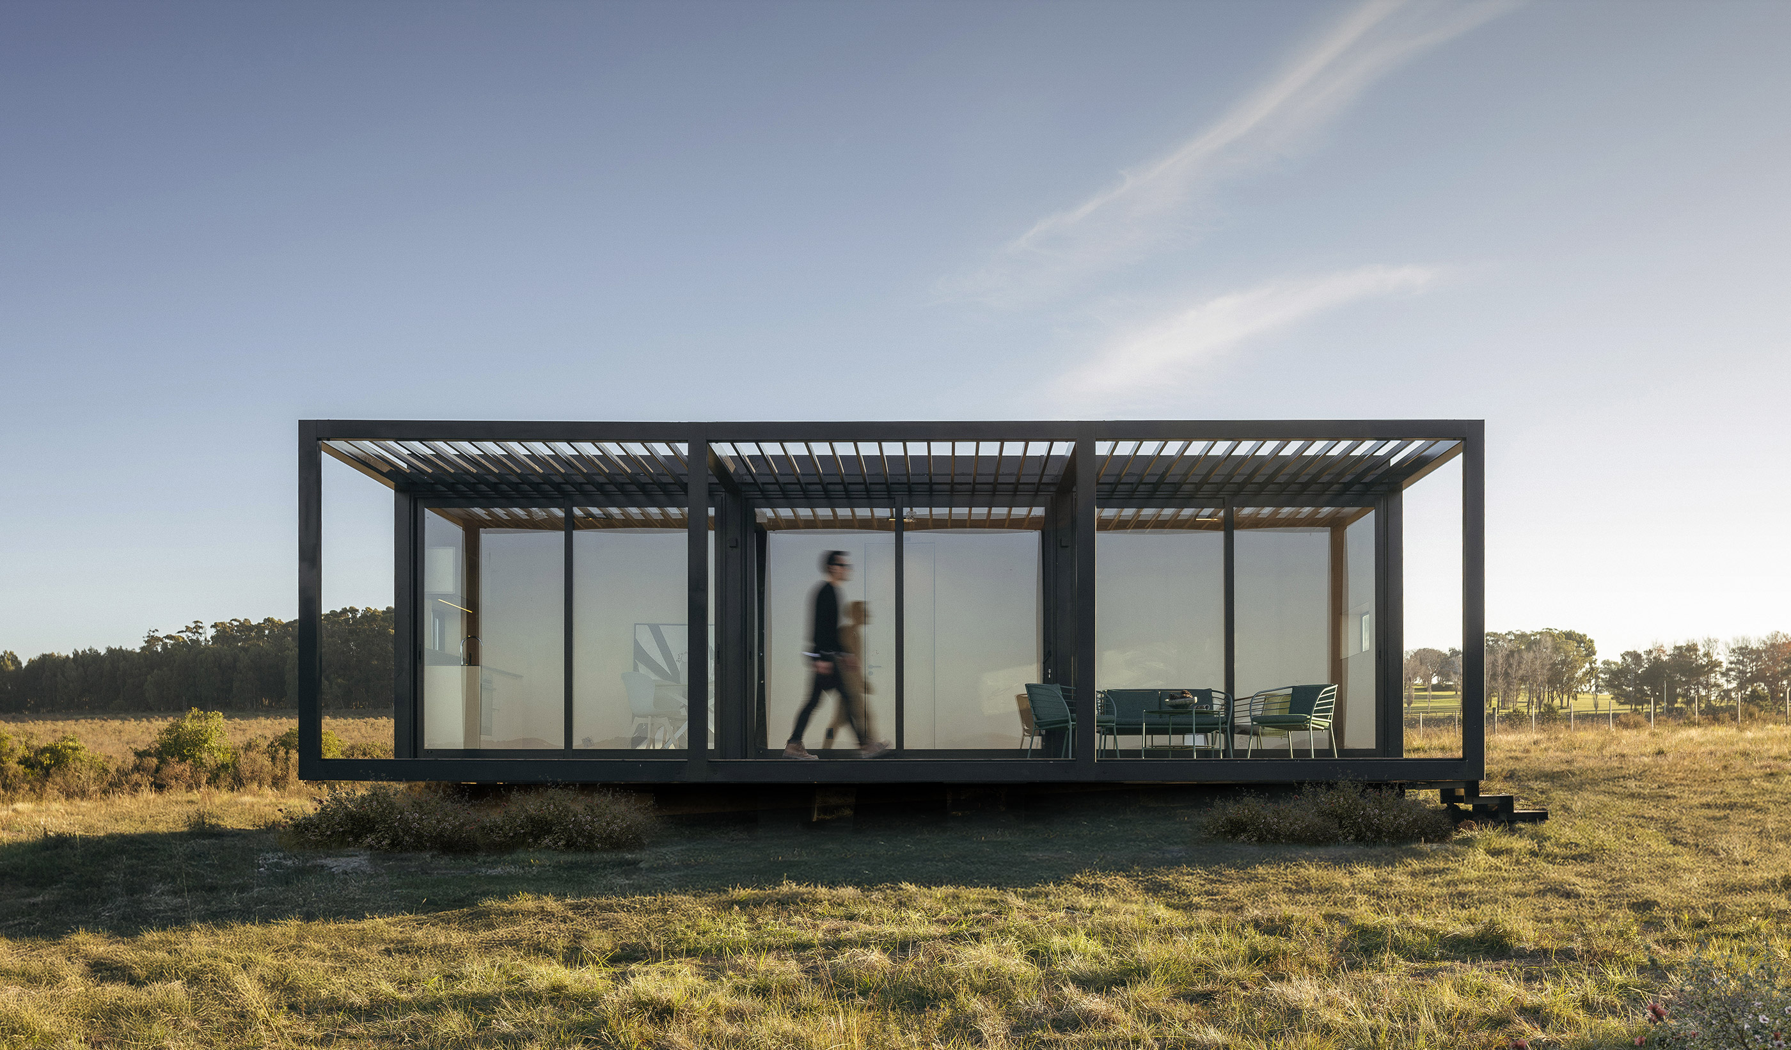
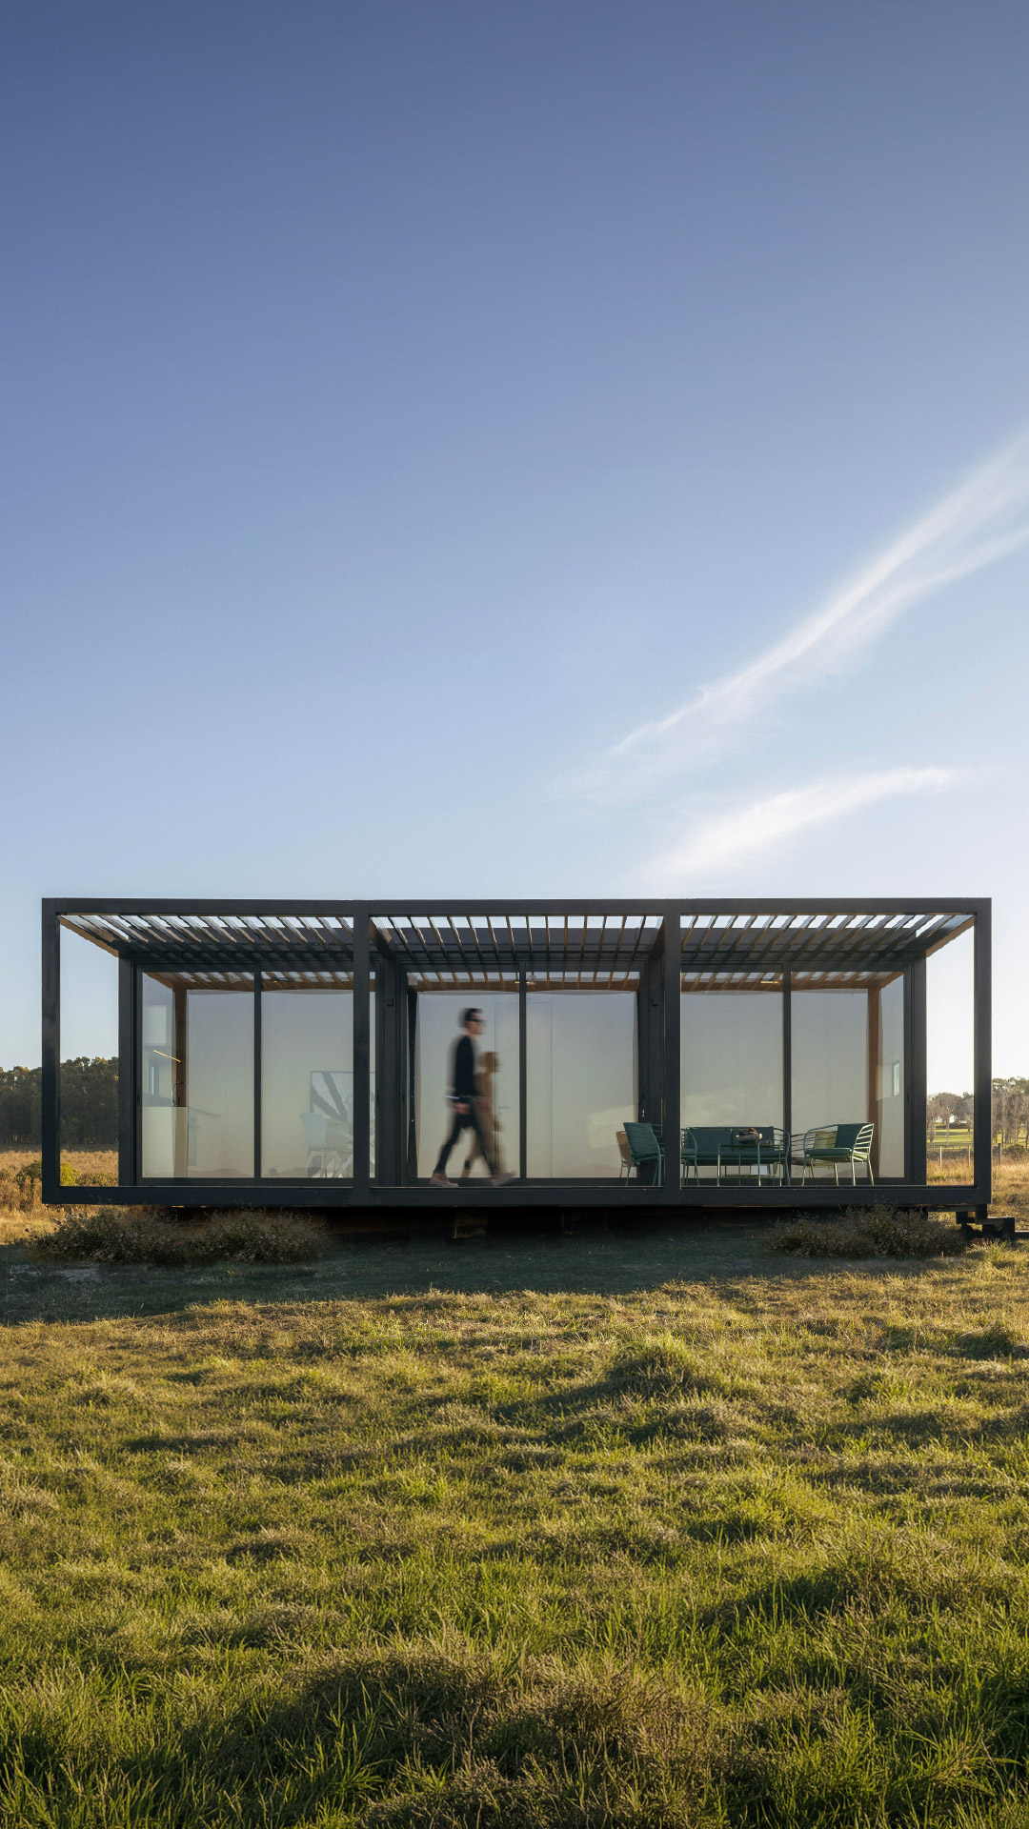
The minimum can also be extraordinary.

Rethinking how we build.
Is it possible to change how we conceive and build the spaces where we ultimately live and dwell? Is there an alternative way to build that guarantees quality and efficiency without compromising design?
There is: MINIMA+. An industrialized manufacturing system featuring signature design, created for those seeking excellence in both process and outcome. A cleaner, faster, and more predictable way to build.
The System 
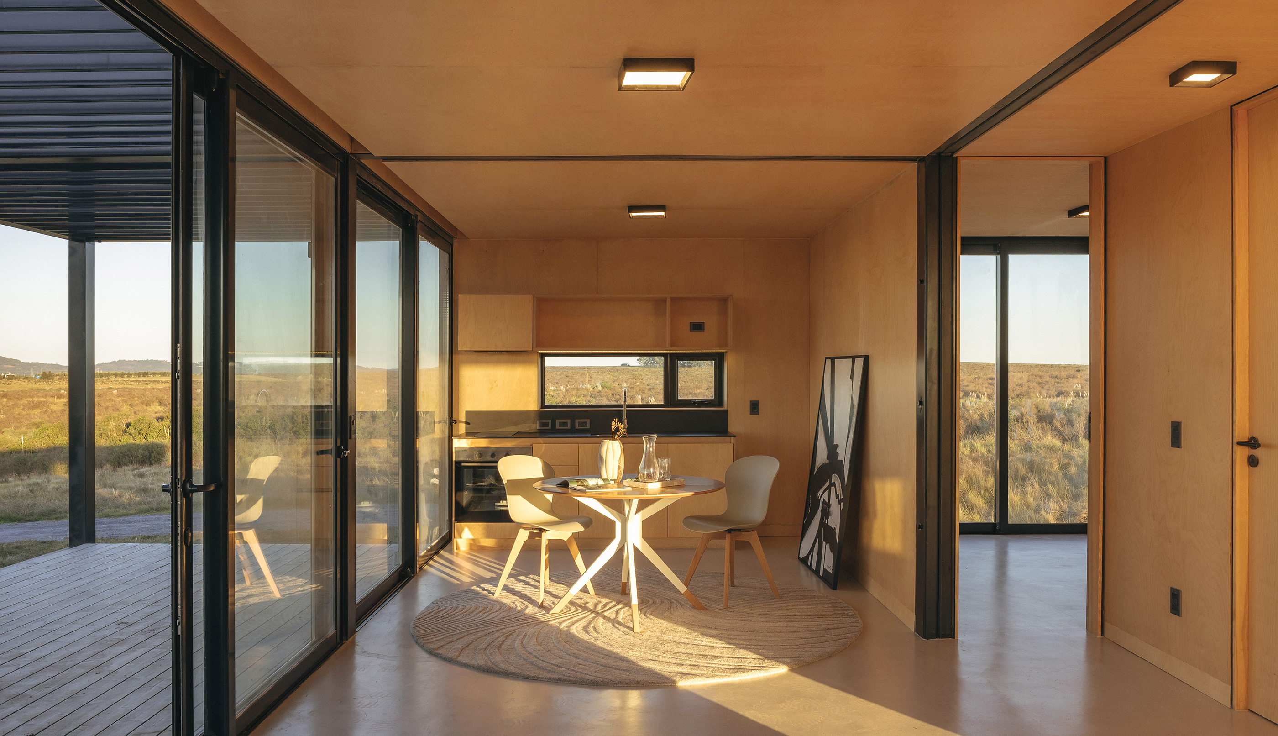
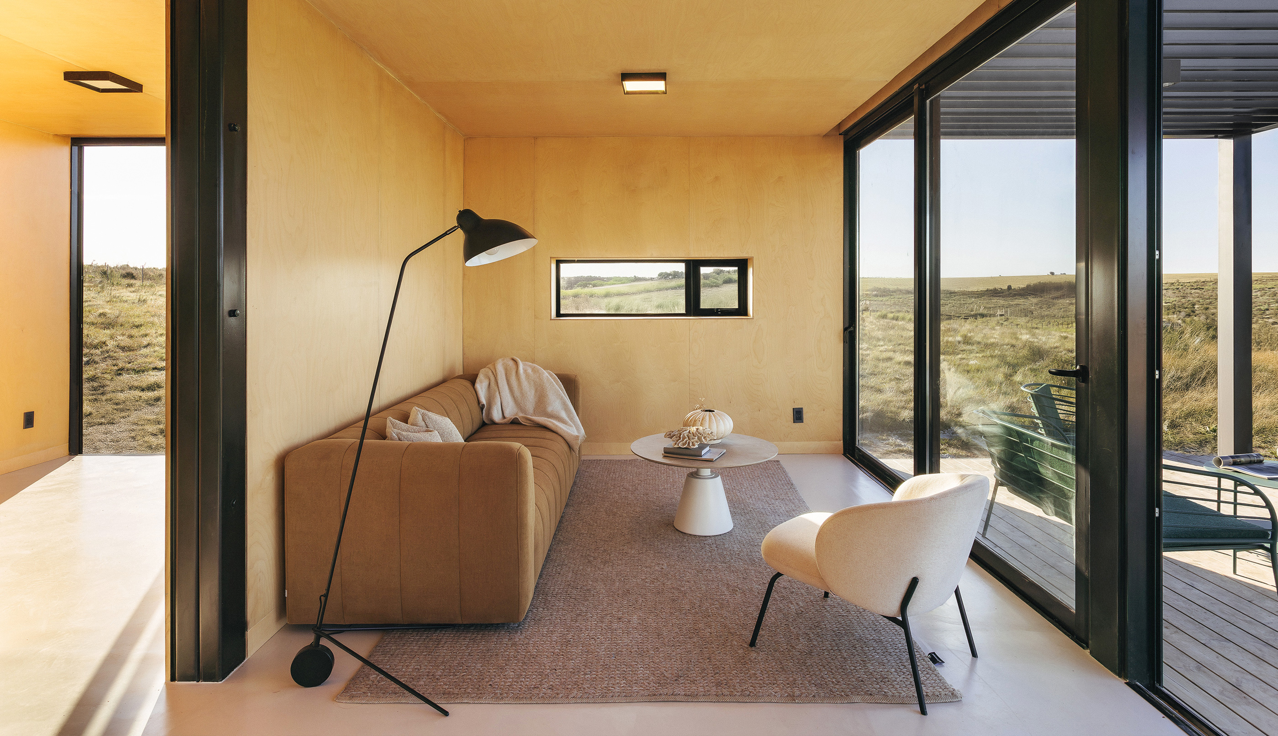
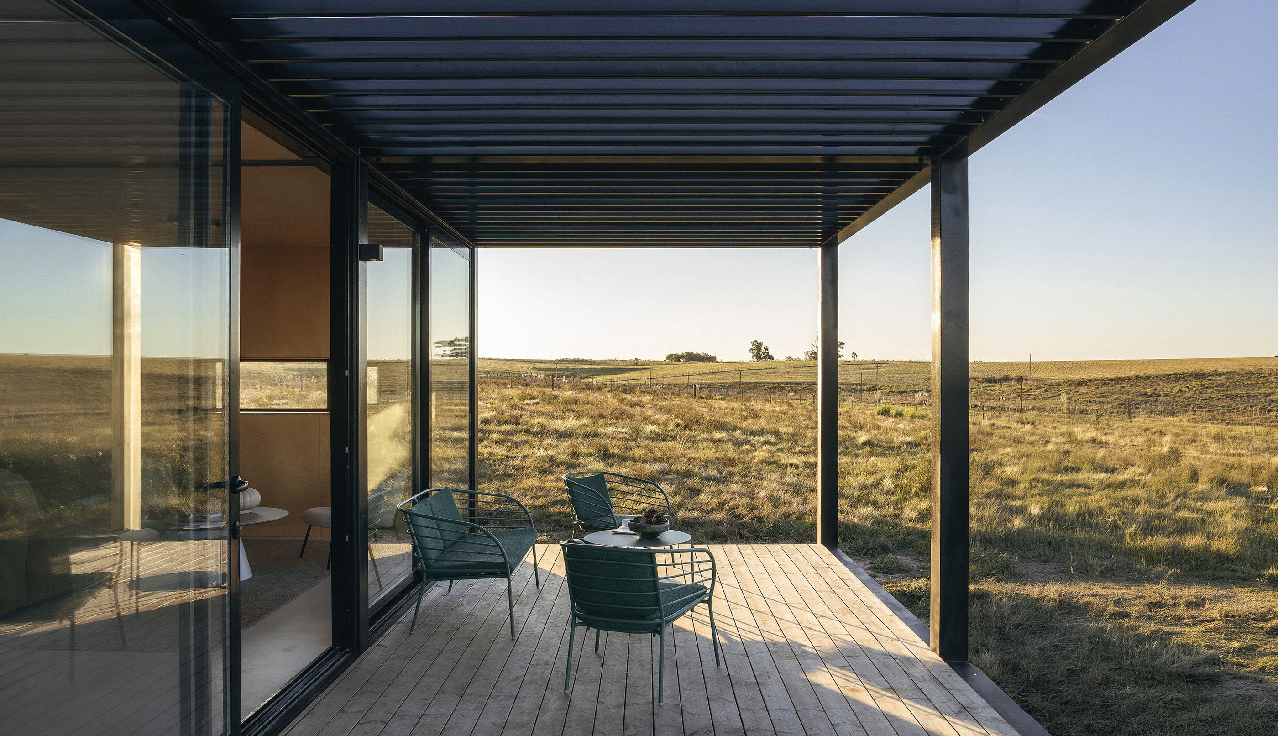
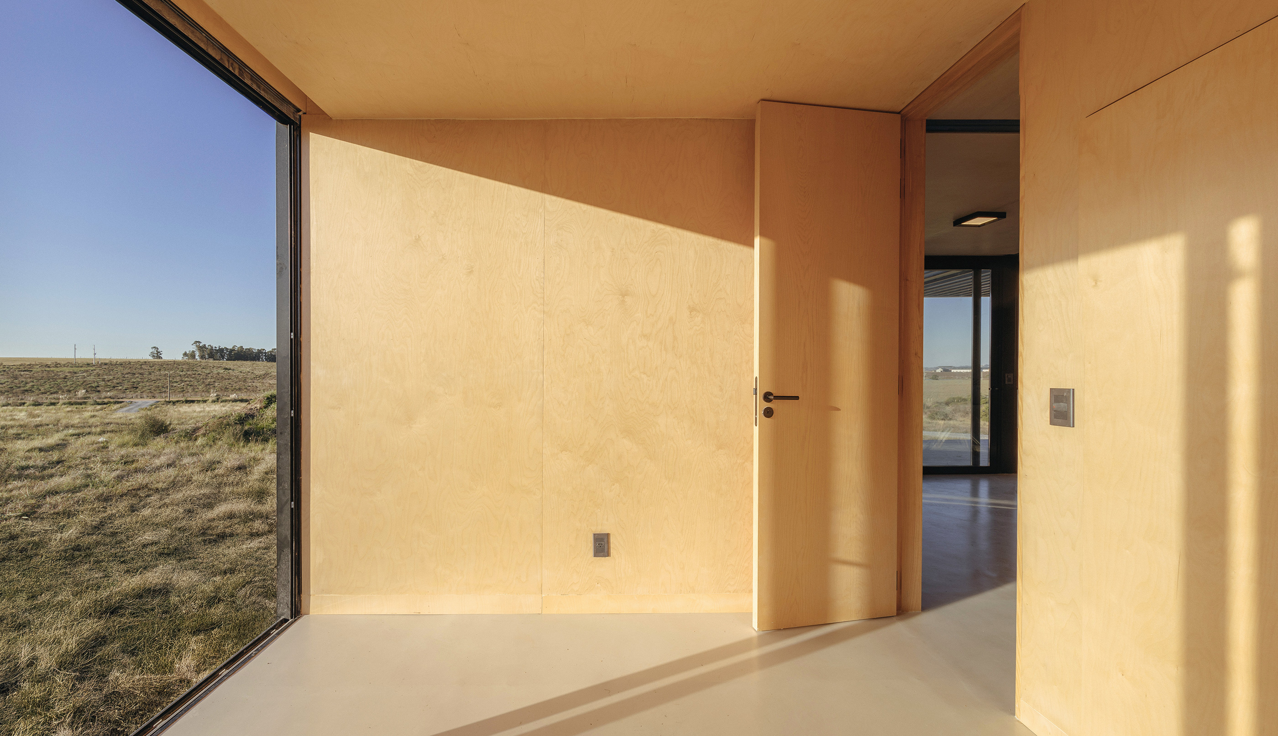
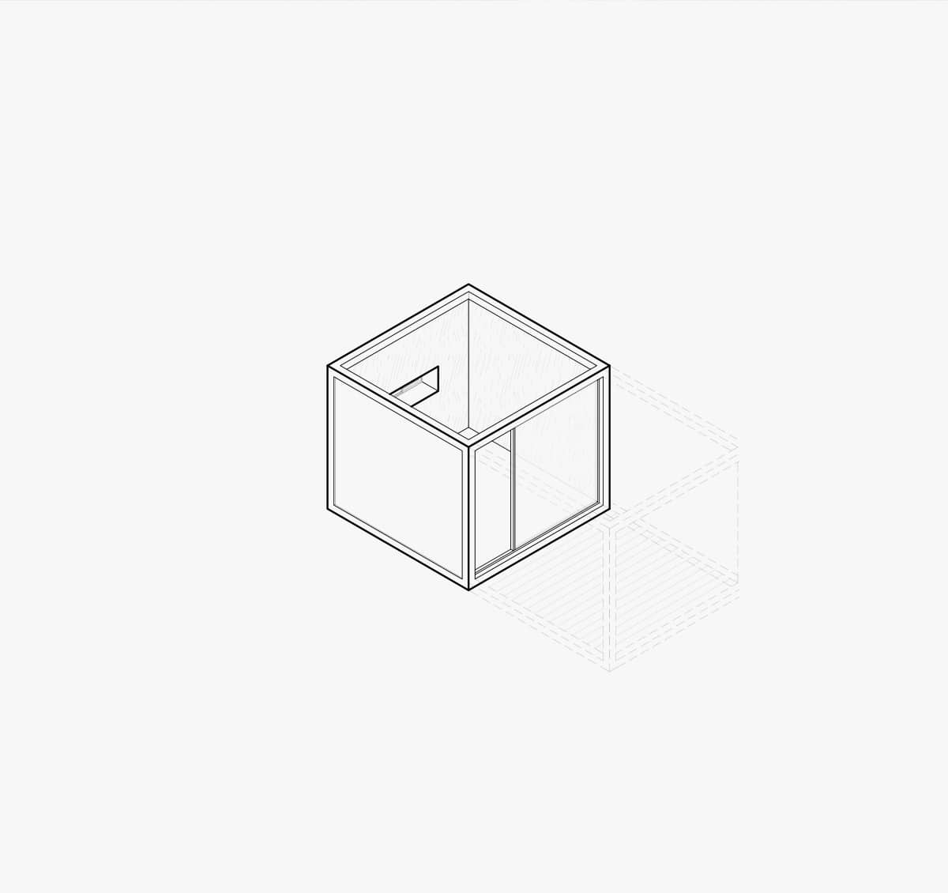
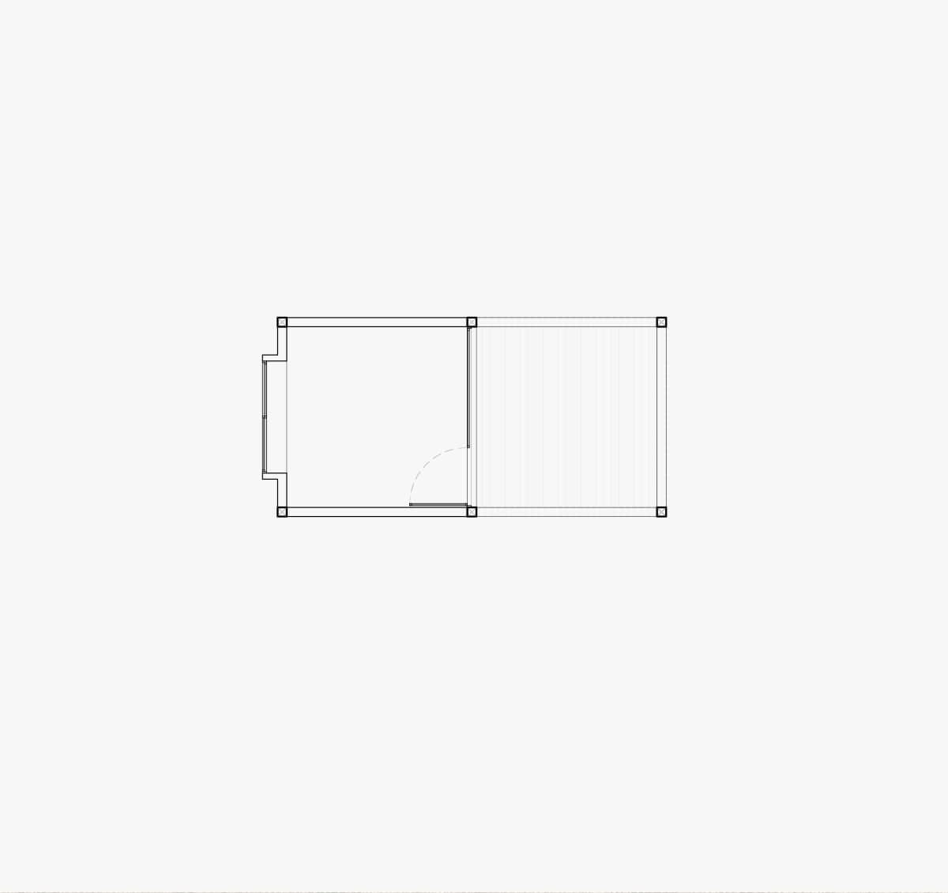
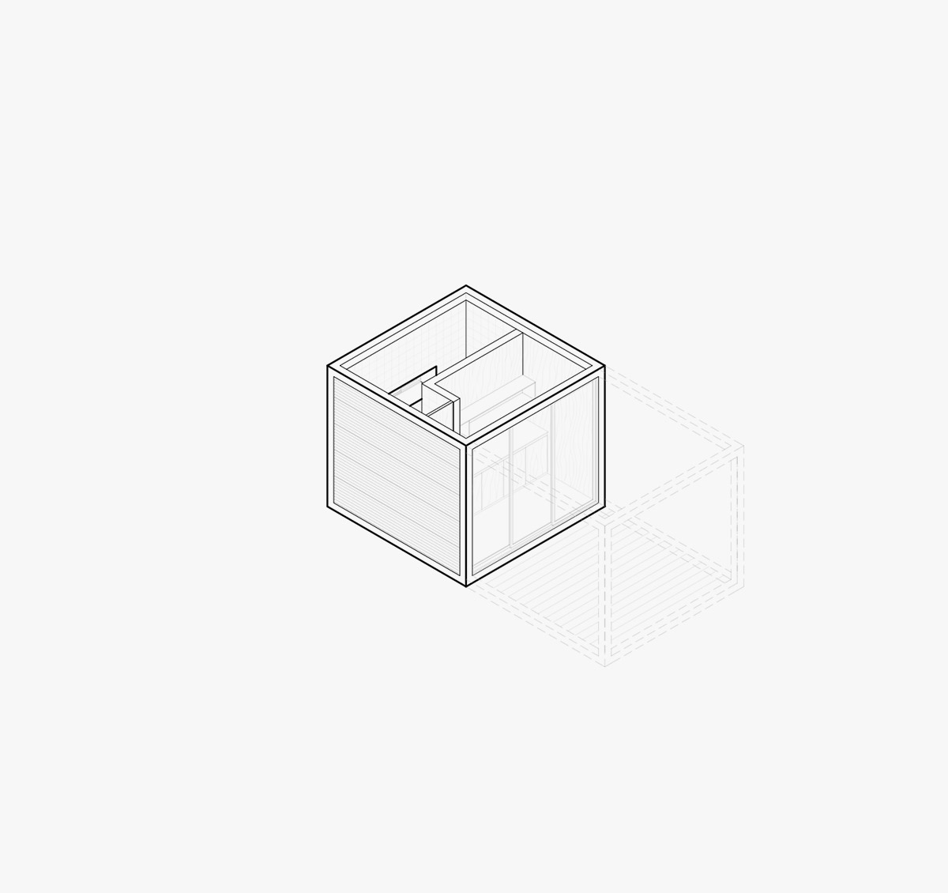
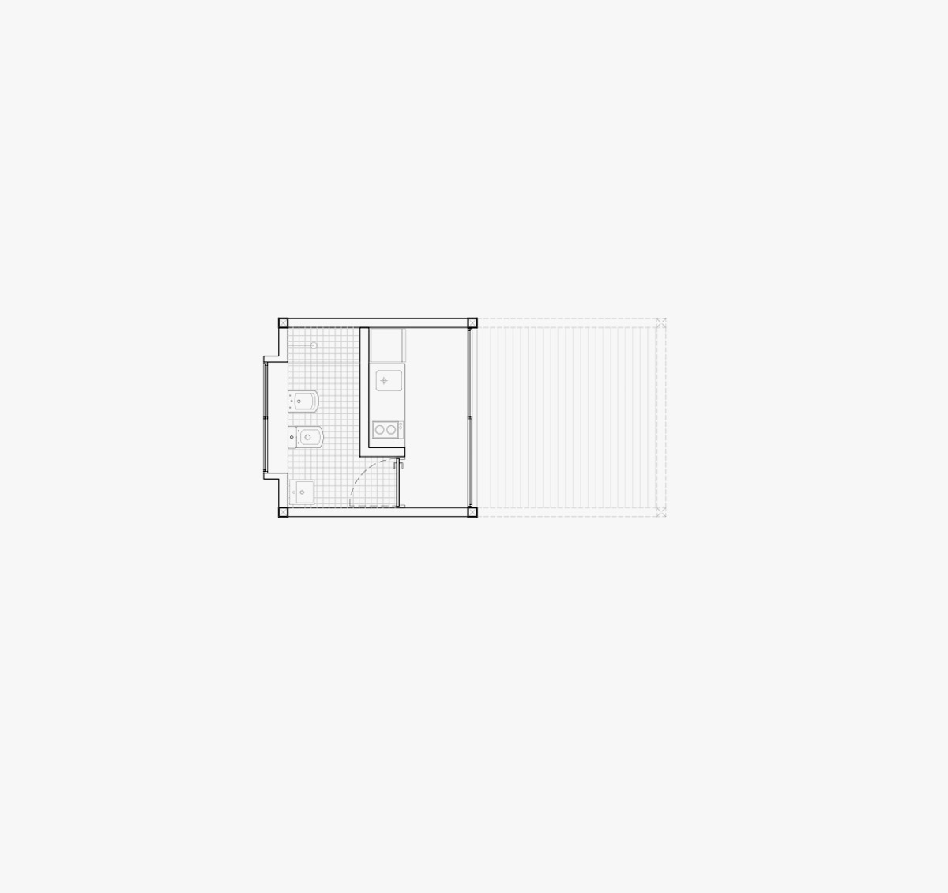
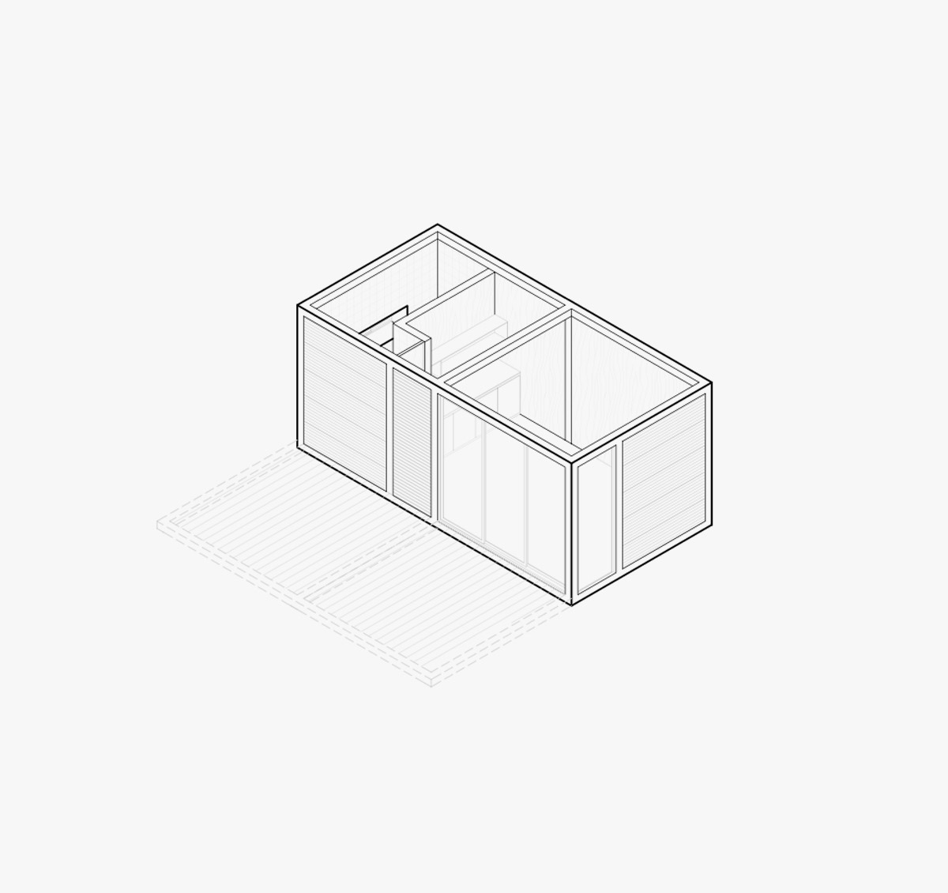
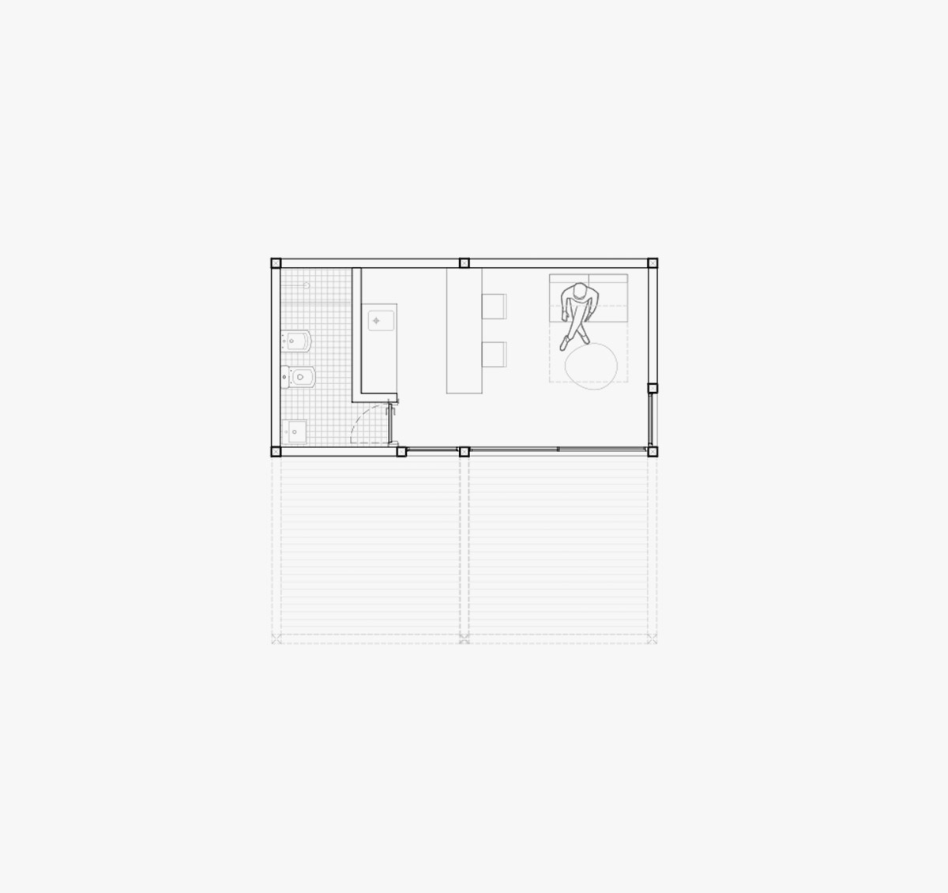
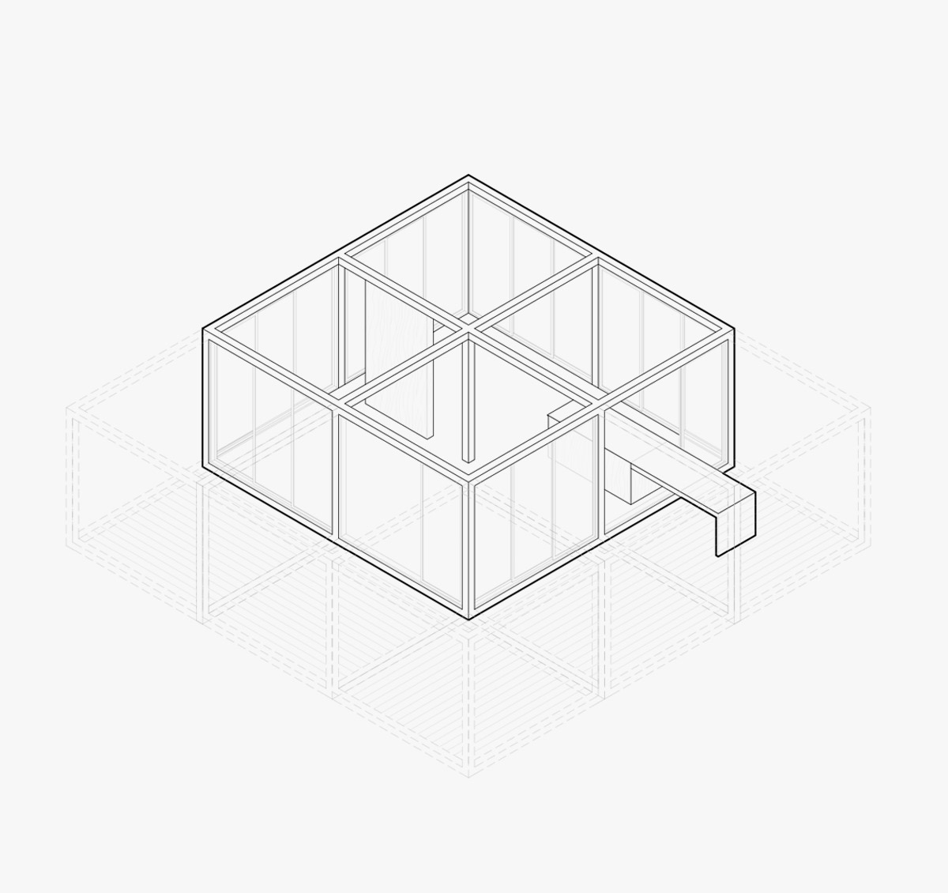
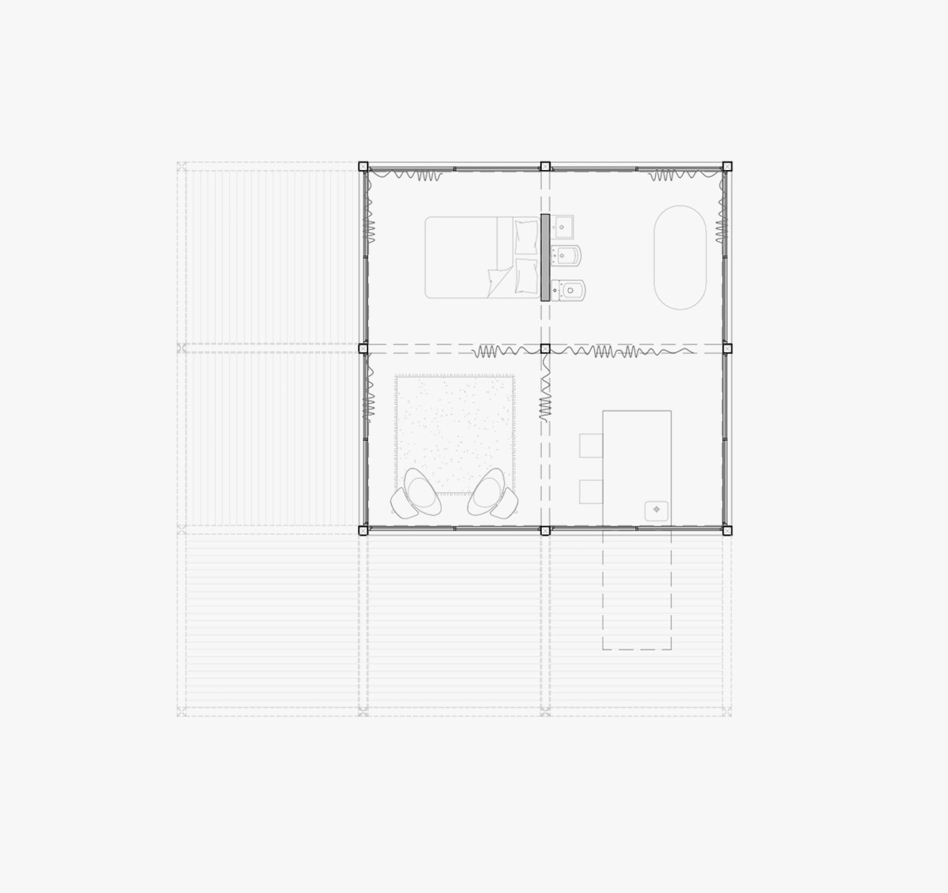
MINIMA+ embraces modular logic as both a design and evolutionary tool. Building upon a minimum unit and a 3 × 3-meter grid, multiple ways of living and utilizing space are achieved. This is a dimension optimized to balance industrial efficiency, comfortable livability, and transport logistics.

Key Features

Rapid Execution Timelines
Numerous processes occur simultaneously—such as foundation preparation, modular manufacturing, and utility routing—completely unhindered by adverse weather conditions.
Fixed and Final Pricing
Once the project design is finalized, a guaranteed, fixed price is locked in with no hidden costs. The client knows the exact final cost well before manufacturing begins.

Rigorous Quality Control
Industrialized manufacturing within a highly controlled environment allows for strict oversight across all processes. Quality is meticulously ensured through a thoroughly vetted construction protocol.

Hassle-Free Construction
Clients can visit the factory to see progress and later witness their building fully assembled on-site in just a few days. On-site impact is kept to an absolute minimum—free from noise, dust, and debris. Seamless and straightforward.

Minimal Material Waste
Our production processes reduce construction waste to an absolute minimum, optimizing materials, resources, and structural precision at every stage.

Minimal Environmental Impact
The building system minimizes ground disruption and earthworks, preserving the natural surroundings and reducing any lasting alterations to the landscape.

Time and Resource Efficiency
Modular construction optimizes timelines, logistics, and resources, resulting in highly efficient, precise, and strictly controlled workflows.

Reduced Carbon Footprint
Factory-based industrialization mitigates environmental impact through lower energy consumption, reduced material waste, and superior resource efficiency.
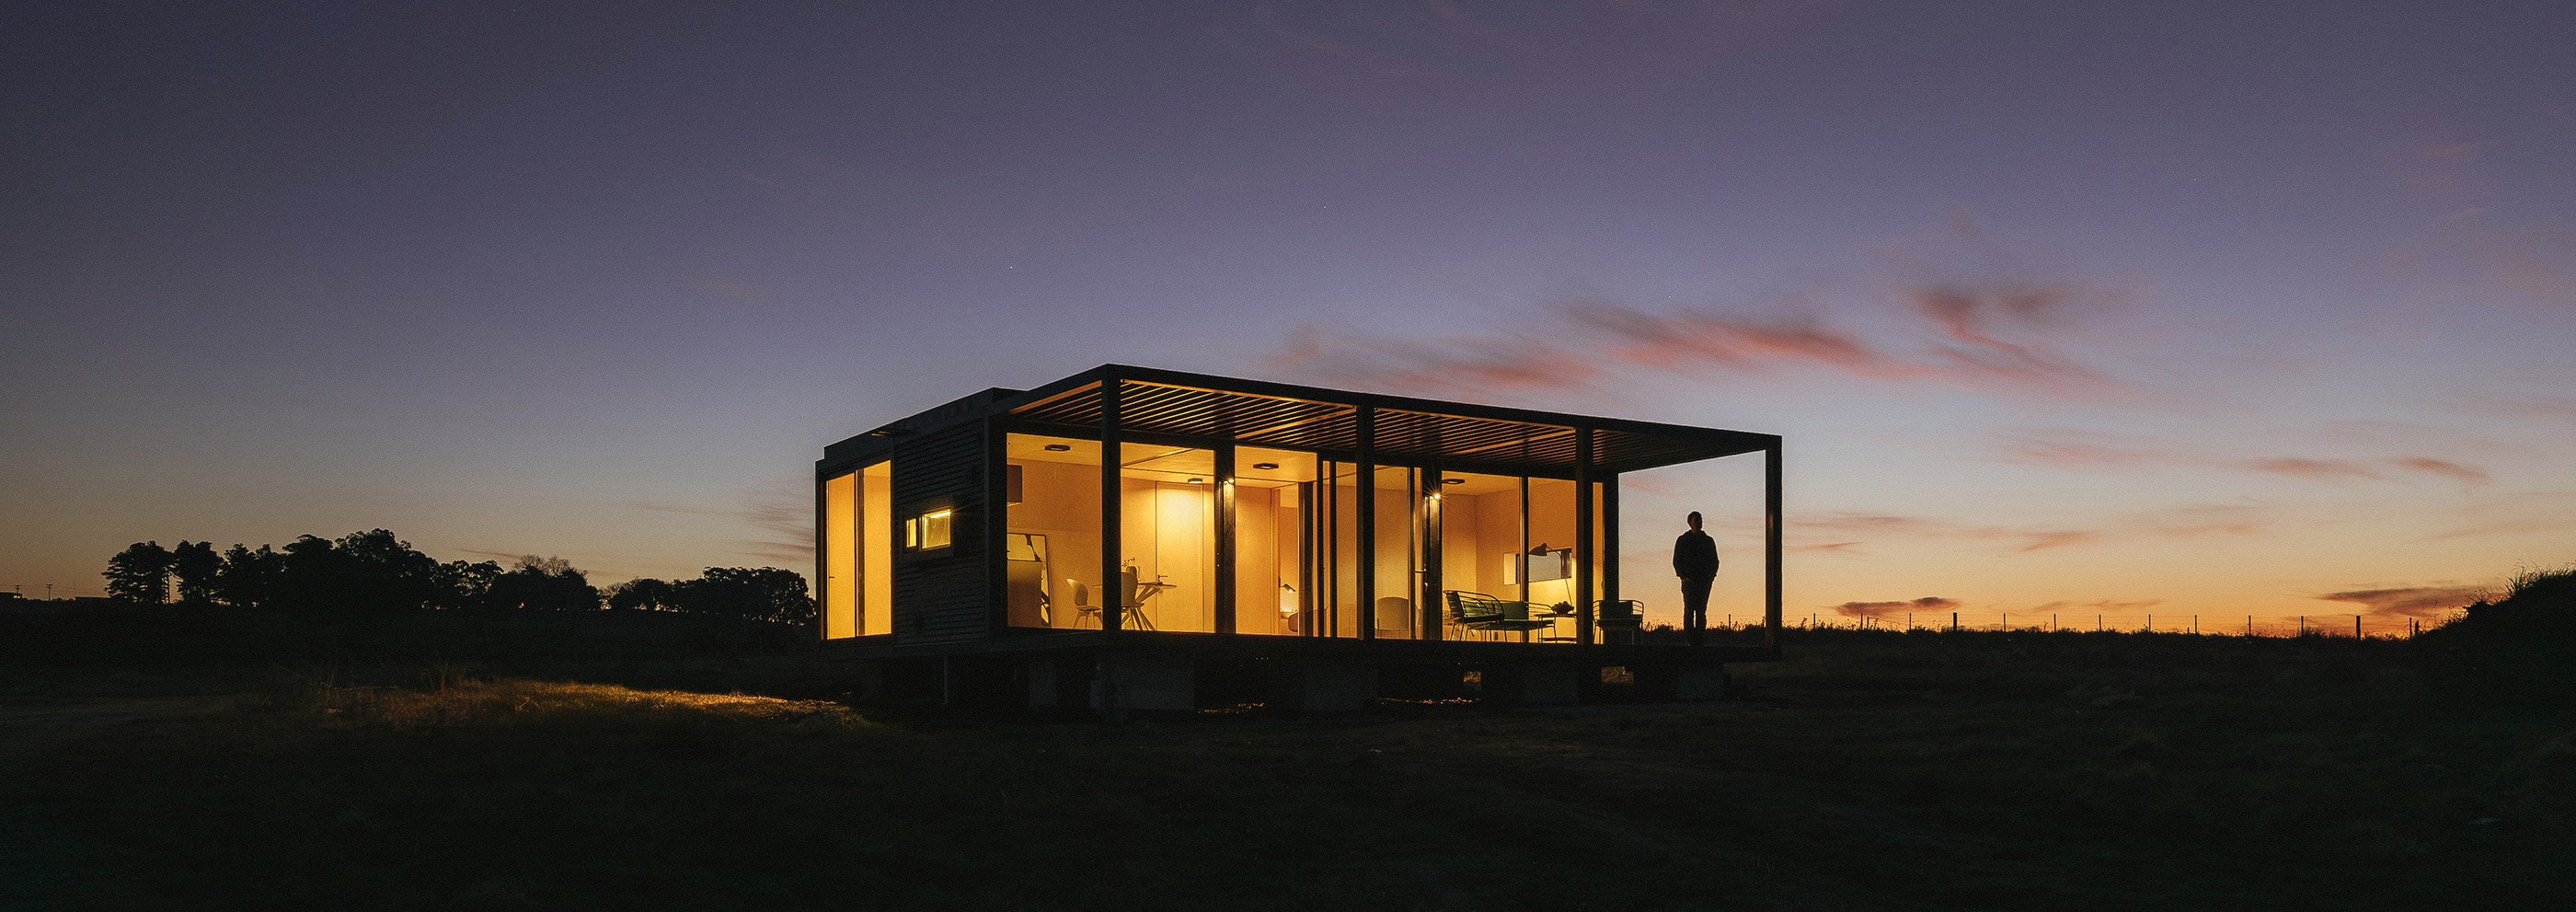
Our Method
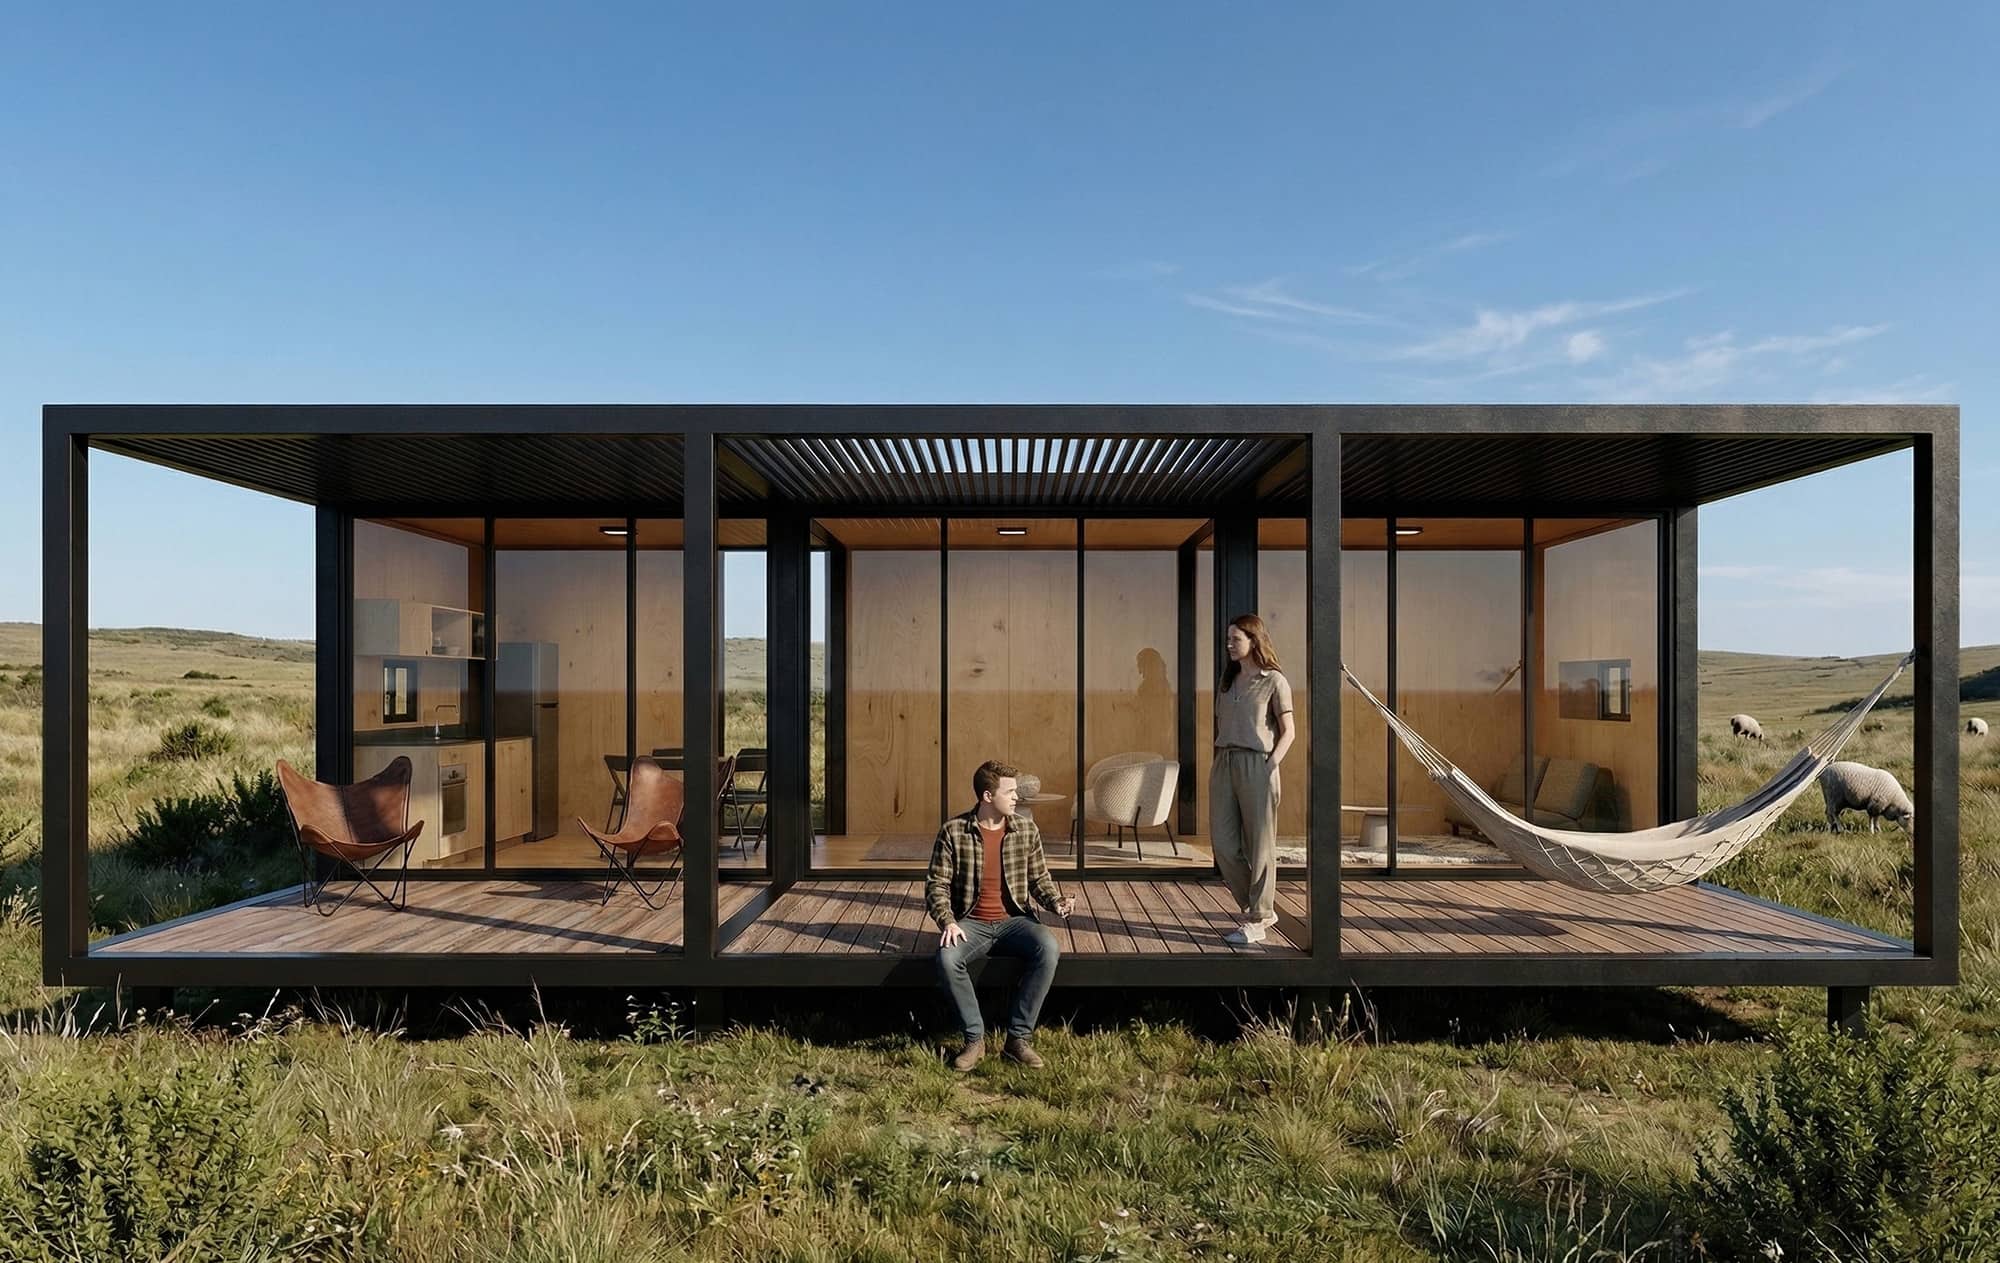
1. We design your project
The process begins the moment you first contact us. From the preliminary design stage, we conceive each project using highly configurable, standardized modules. Together, we define the architectural program, scale, and site conditions—such as solar orientation, prevailing winds, and views—to then compose the whole using modules that can be coupled, rotated, or grouped based on functional, climatic, and landscape criteria. At this stage, we determine whether our project catalog meets your specific needs or if you require a more customized development.
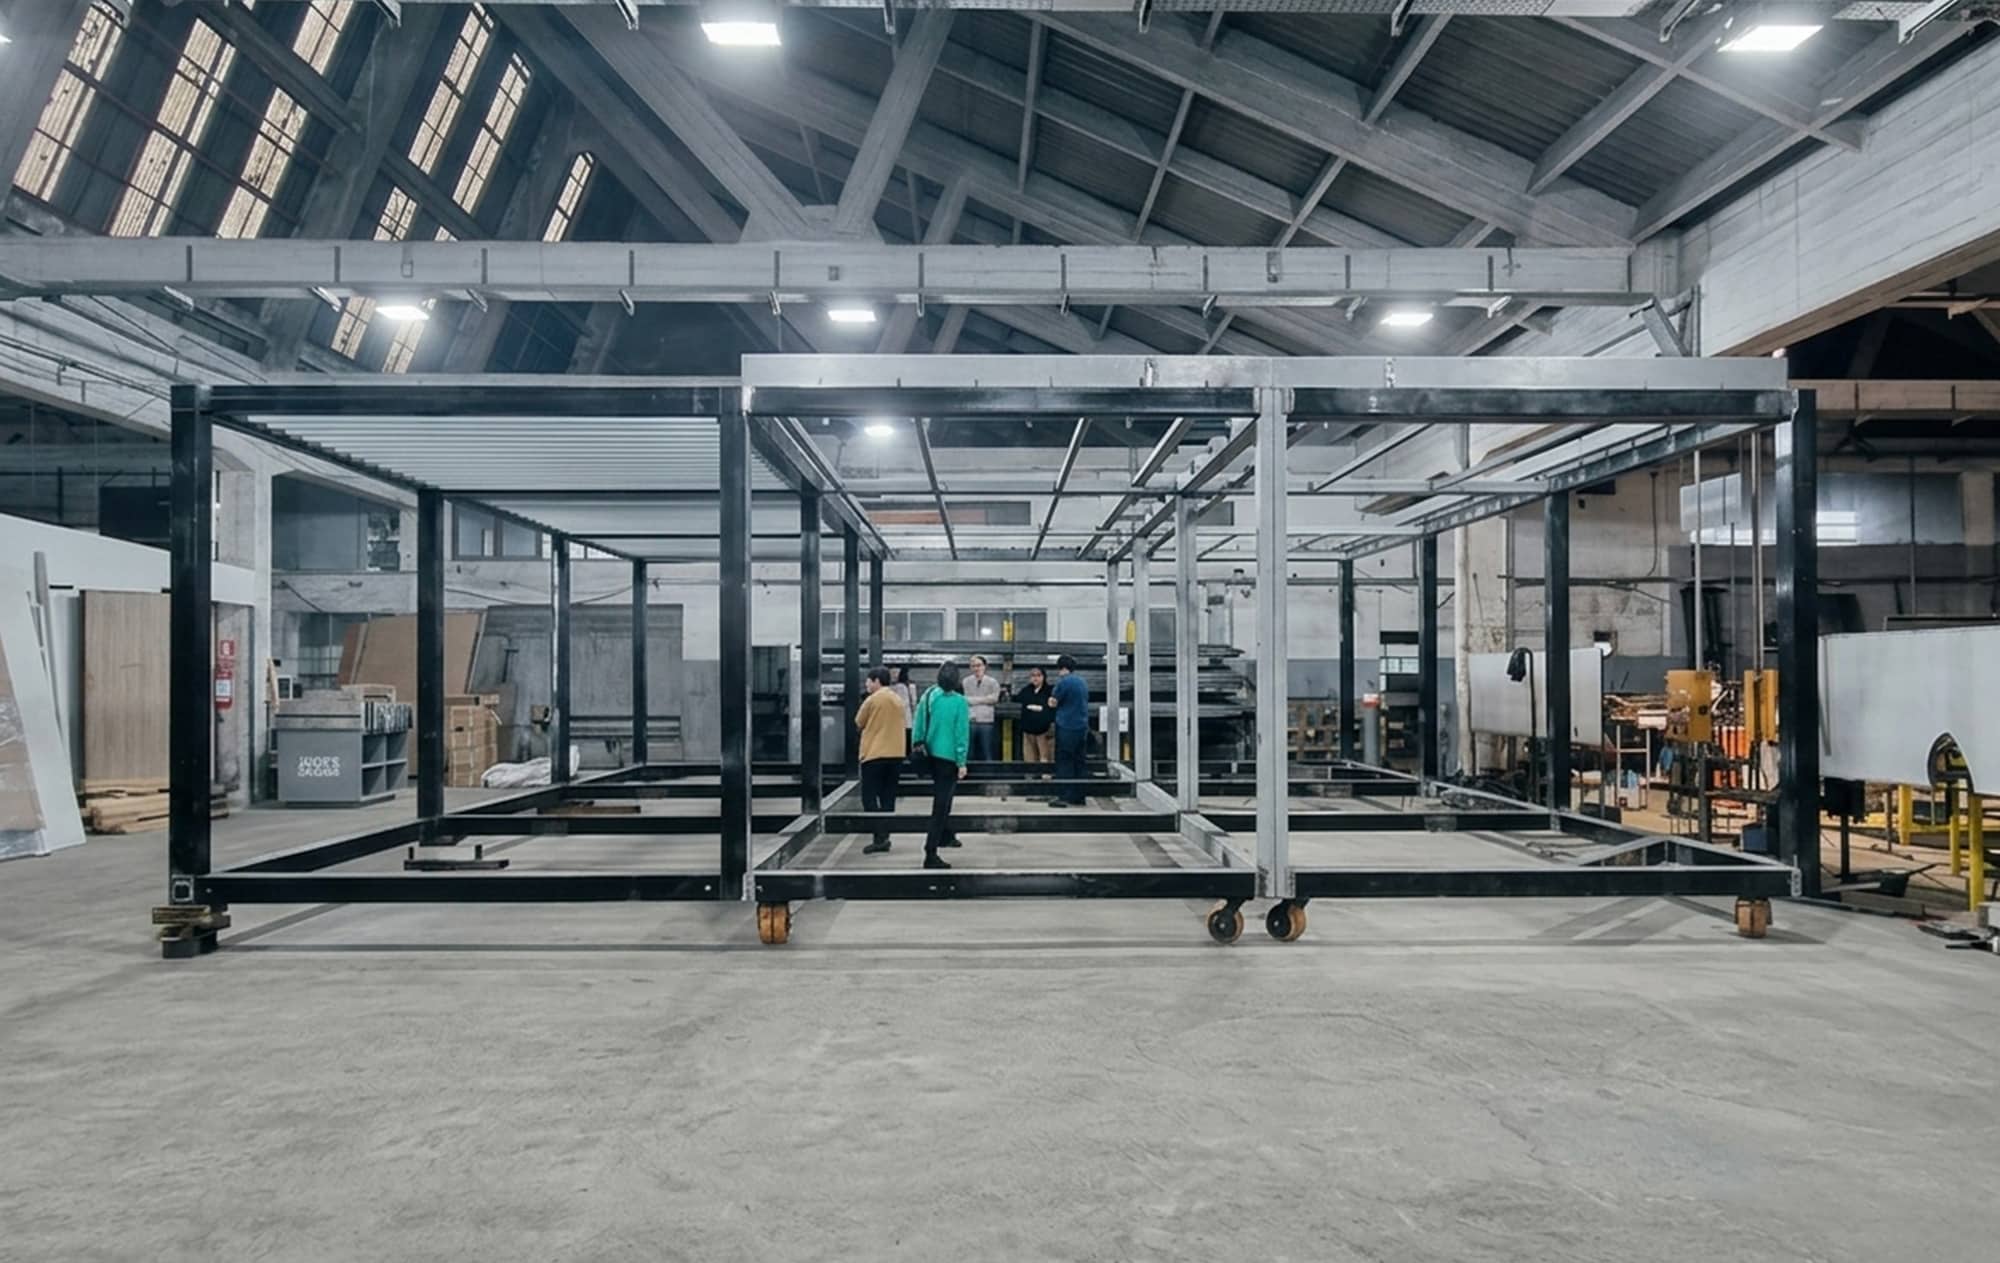
2. We manufacture your MINIMA+ modules
Once the manufacturing contract is signed, we begin industrial production at the plant under controlled conditions of precision and traceability. Here, the structure, building envelope, insulation, internal MEP (mechanical, electrical, and plumbing) installations, and fenestration are built, achieving approximately 85% completion before leaving the factory. In parallel, the site is prepared with foundations, electrical service connections, and sanitation systems, striving to avoid intensive earthworks and thereby reducing the environmental impact.
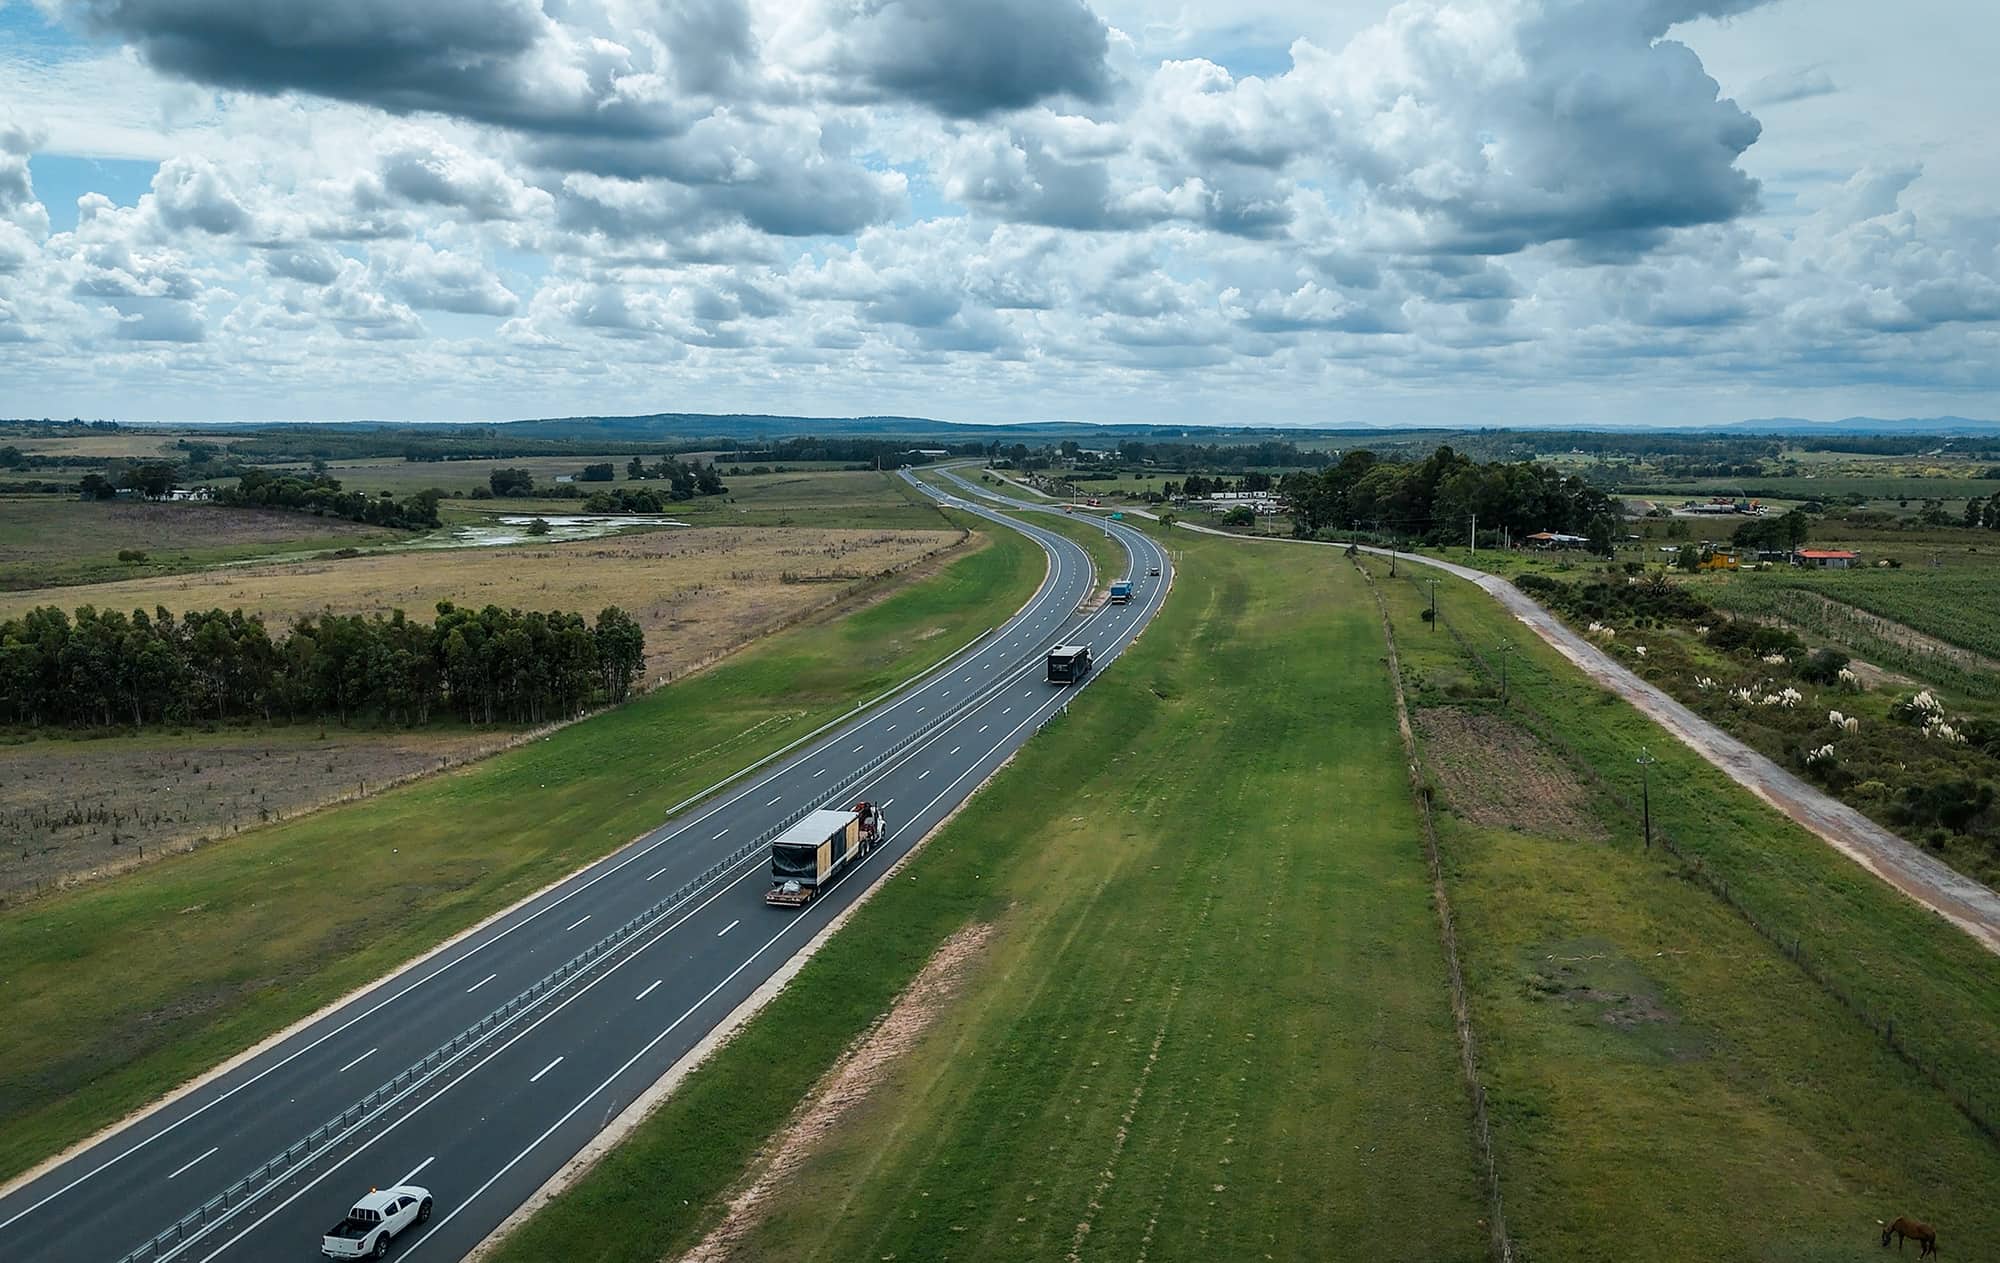
3. We transport your modules to the site
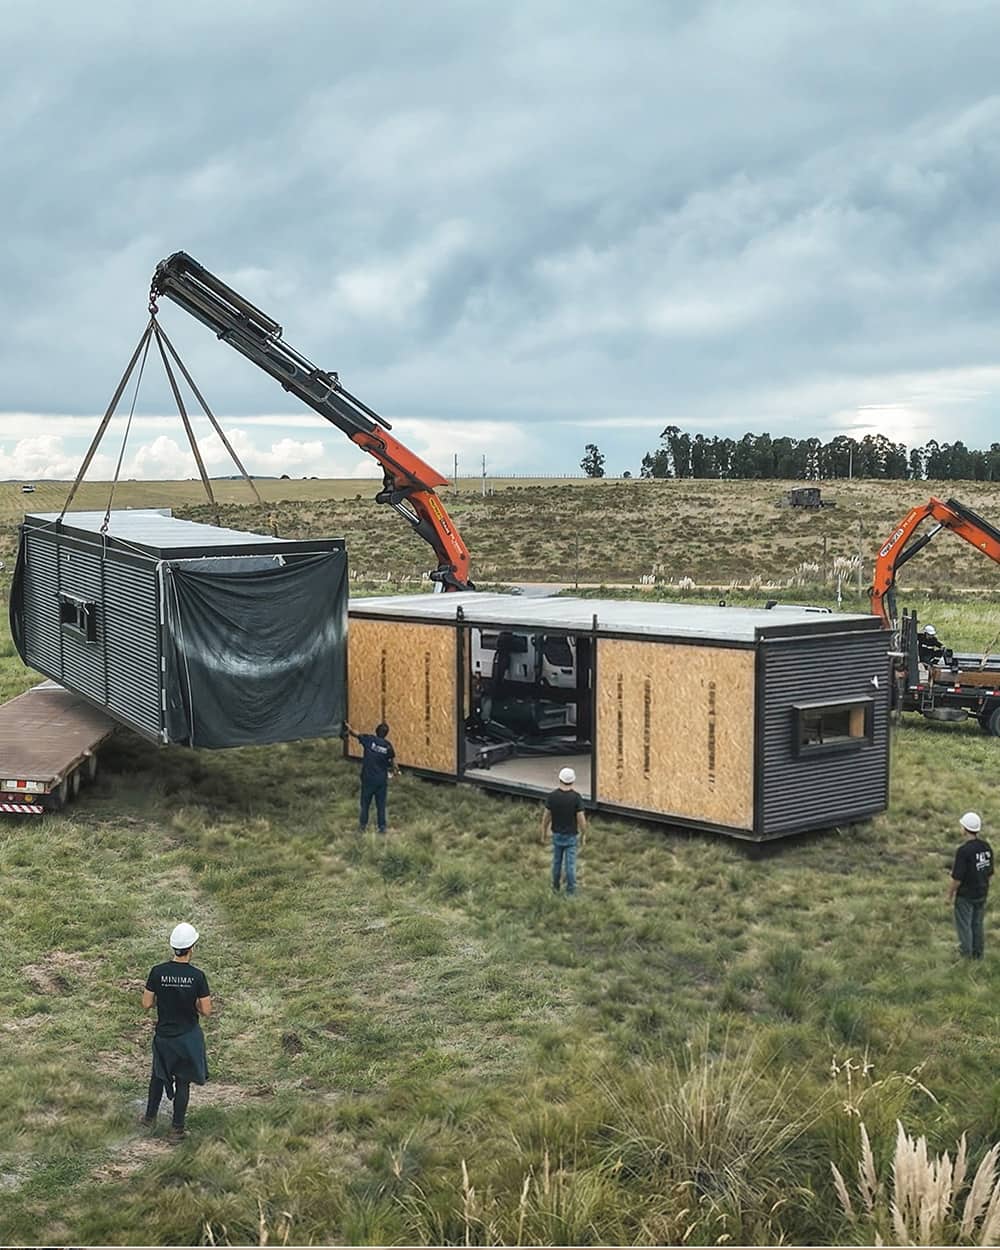
Once the MINIMA+ modules are ready to be transported to the site, they are meticulously loaded onto a trailer that will deliver them to your chosen location. They are properly protected to prevent any setbacks or damage during transit. This process is typically completed within a single day, depending on the distance and access difficulty; once they arrive at the site, they will be ready for final installation.
4. We install and connect the modules
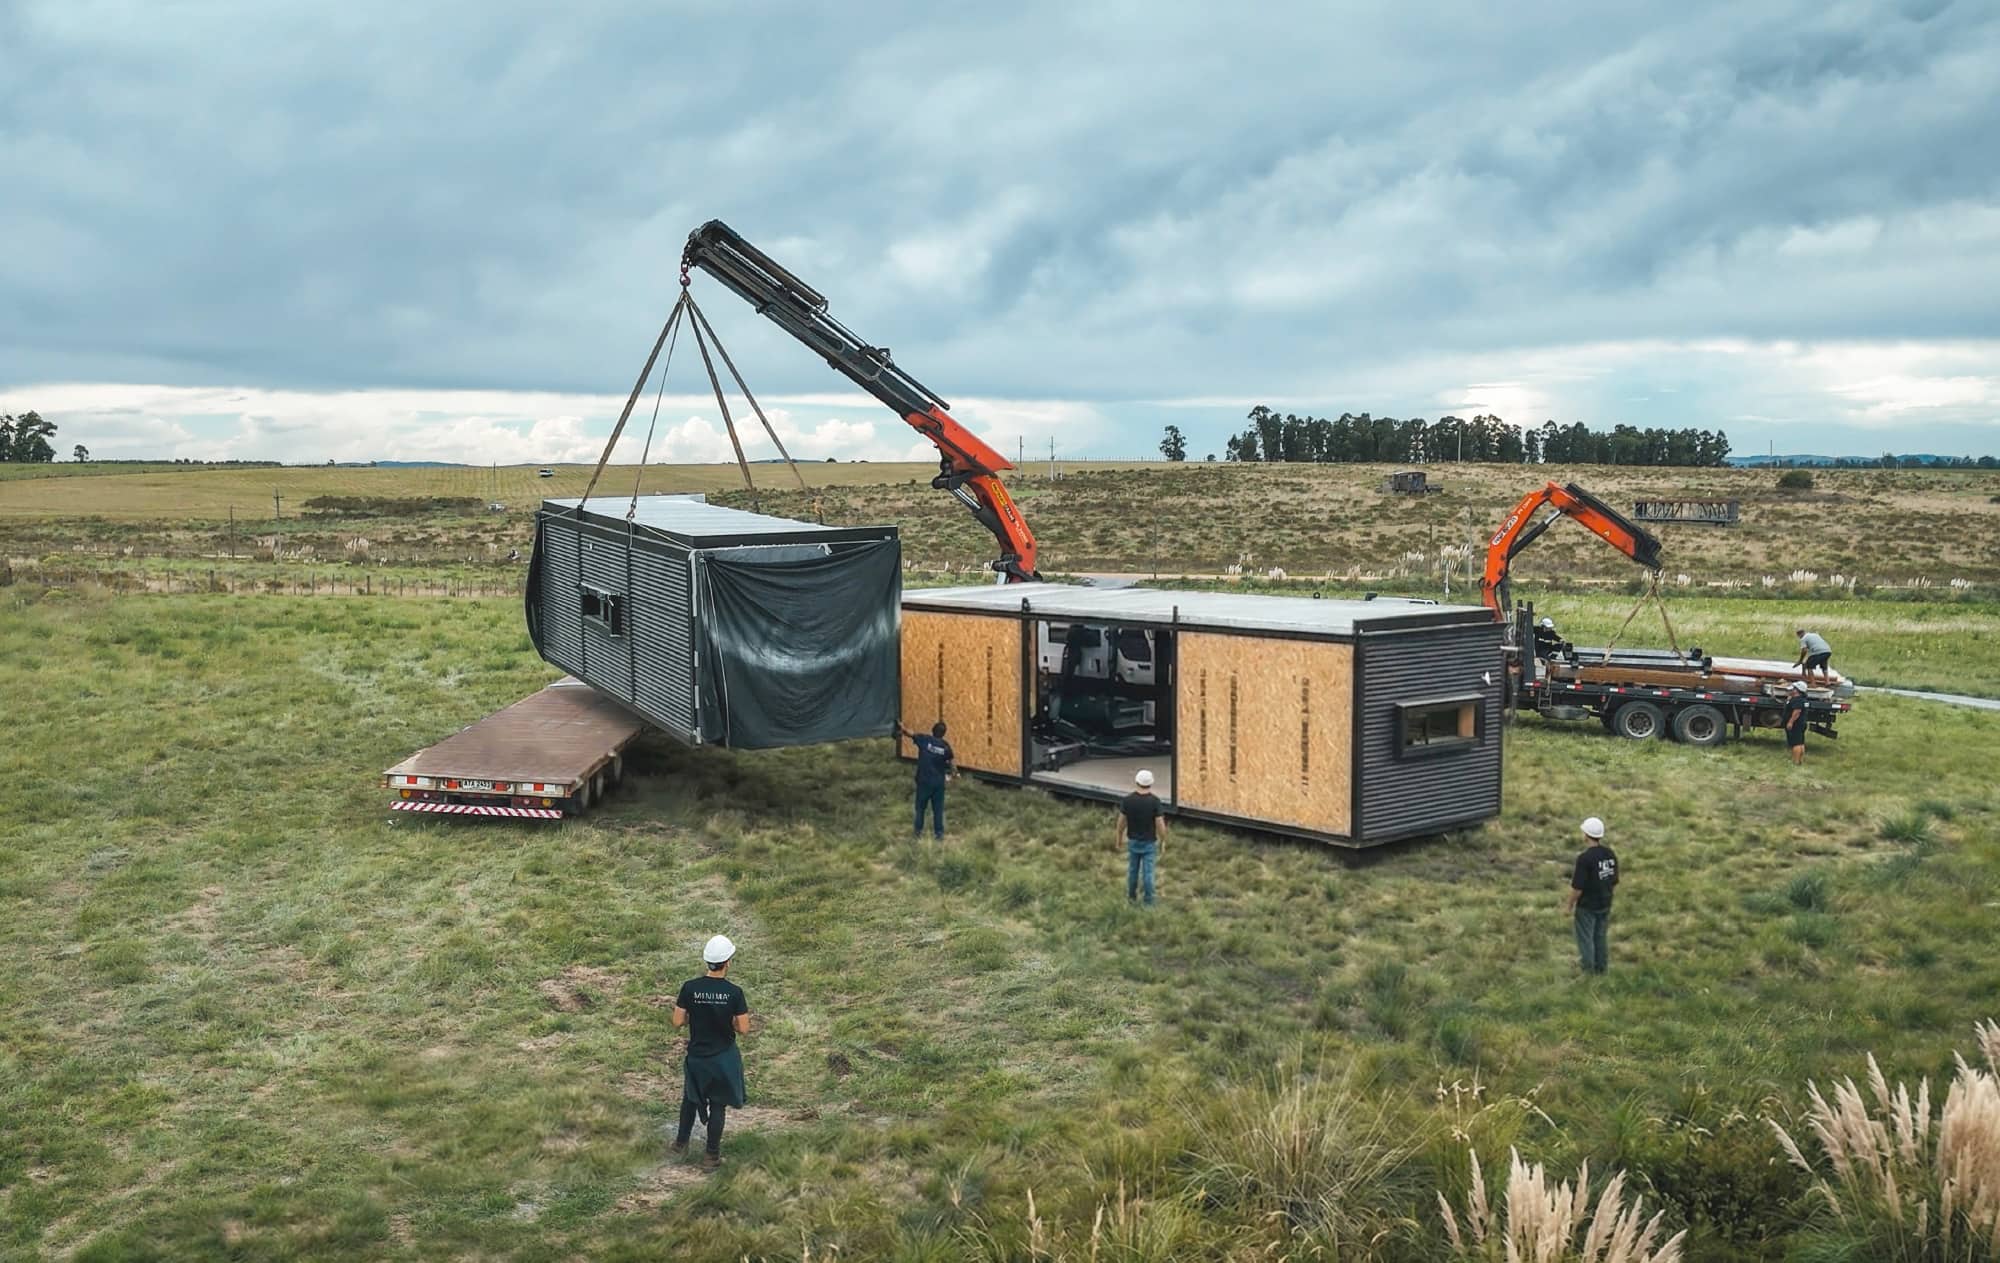
By the day of transport, the foundations and utilities will already be prepared. Consequently, the MINIMA+ modules are unloaded directly onto these foundations; without ever touching the ground, they are transferred straight from the trailer to their final position. The structural connections are swiftly configured, guaranteeing a watertight seal and the correct splicing with the on-site utilities.
5. Your project is move-in ready
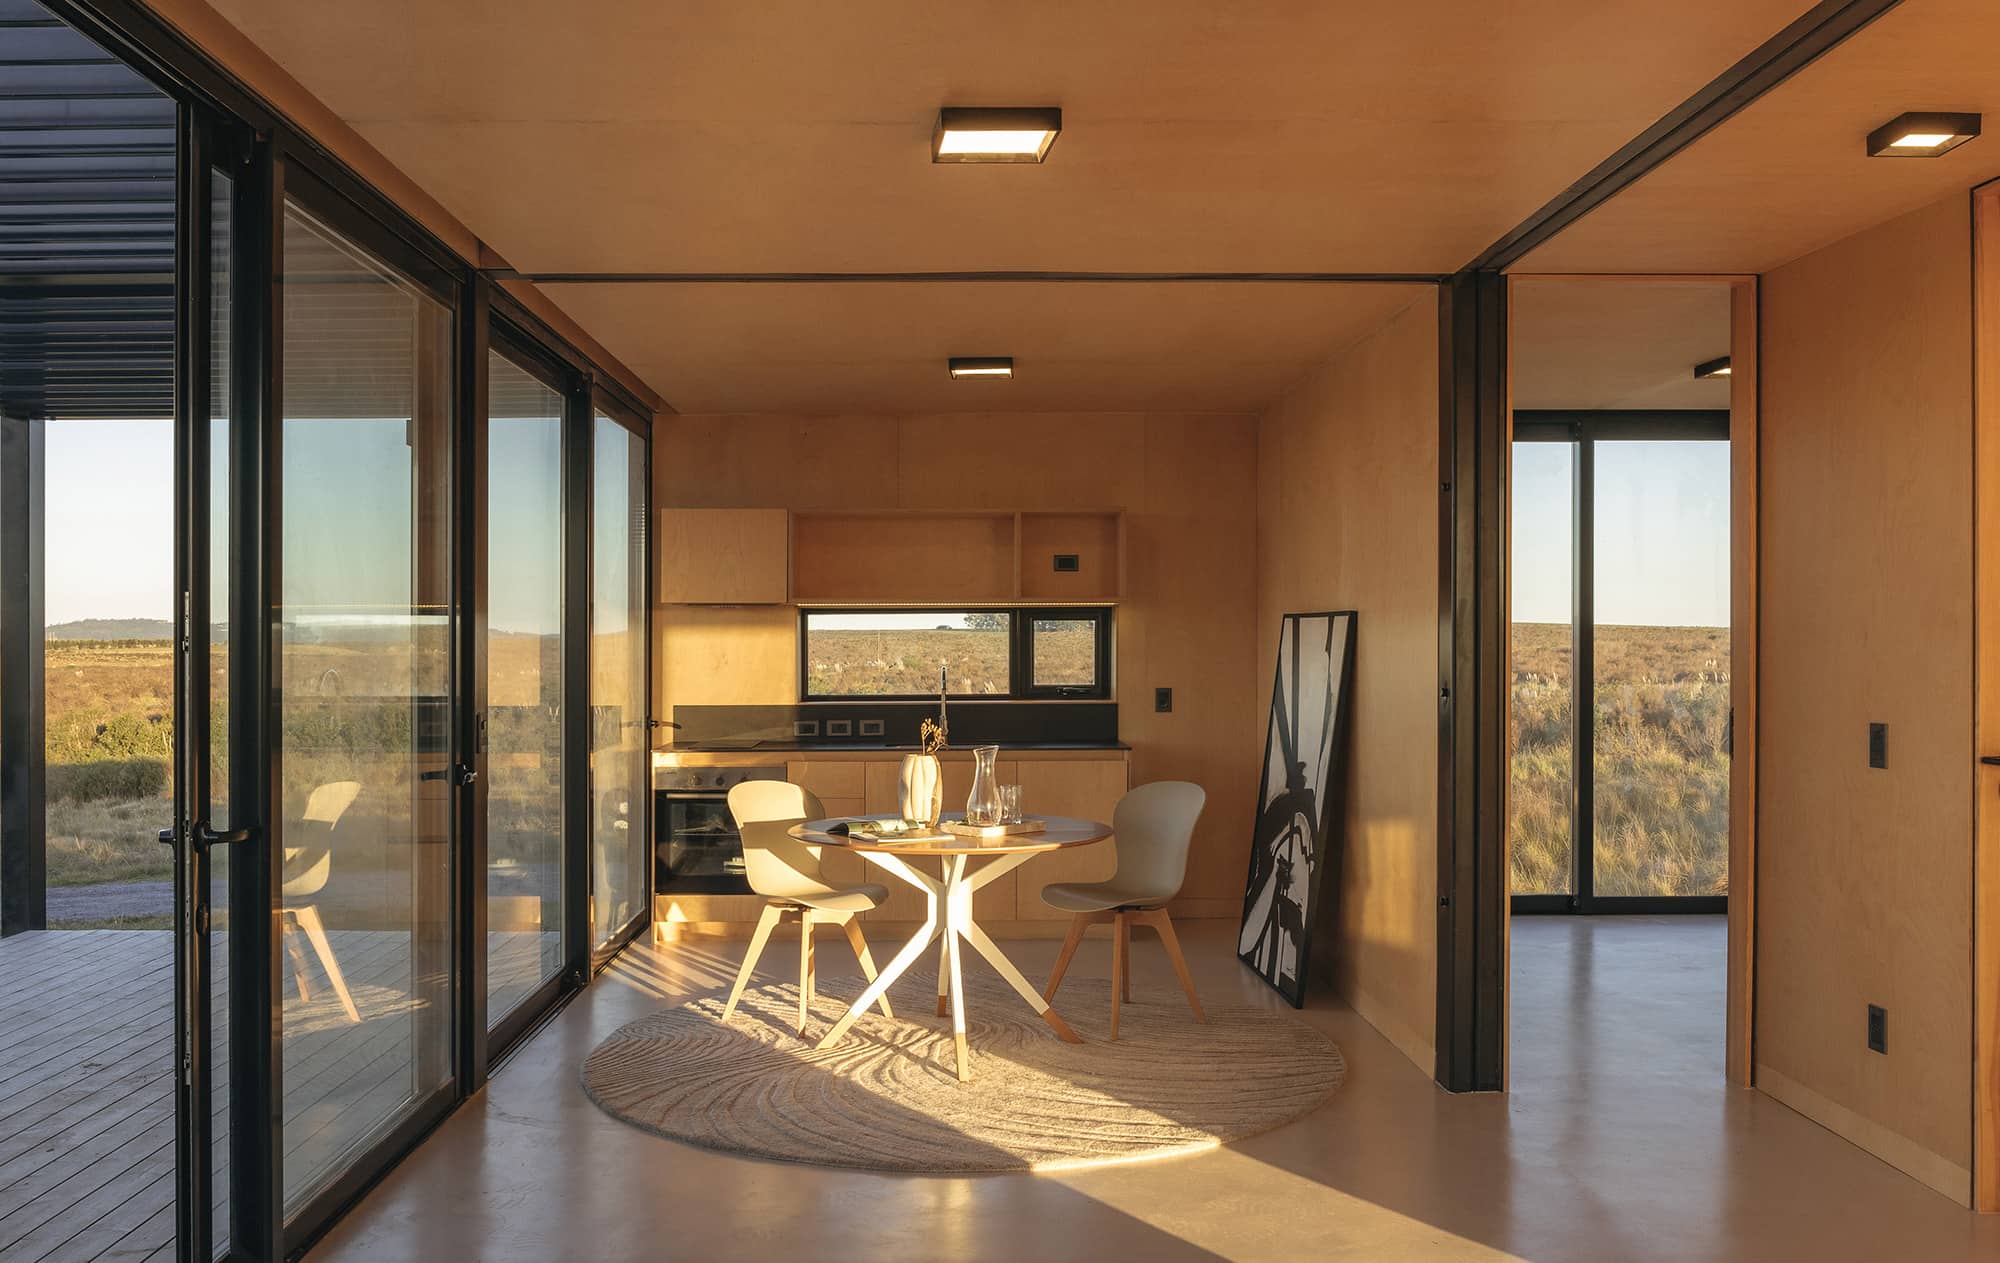
Once the on-site works are concluded, your MINIMA+ will officially become your property and will be completely move-in ready. Just as in traditional construction, all MINIMA+ products come with a statutory ten-year warranty covering the structural and habitability systems of the delivered work. Regarding finishes and general fixtures, the warranty period aligns with the terms provided by the respective suppliers. Now, all that remains is to enjoy your MINIMA+!
Greater mindfulness, less impact.
Design
We are not just another construction firm. Our team comprises professional architects and designers dedicated to construction innovation, ready to guide and advise you in your decisions. We provide immense design value tailored seamlessly to your specific needs.
Quality
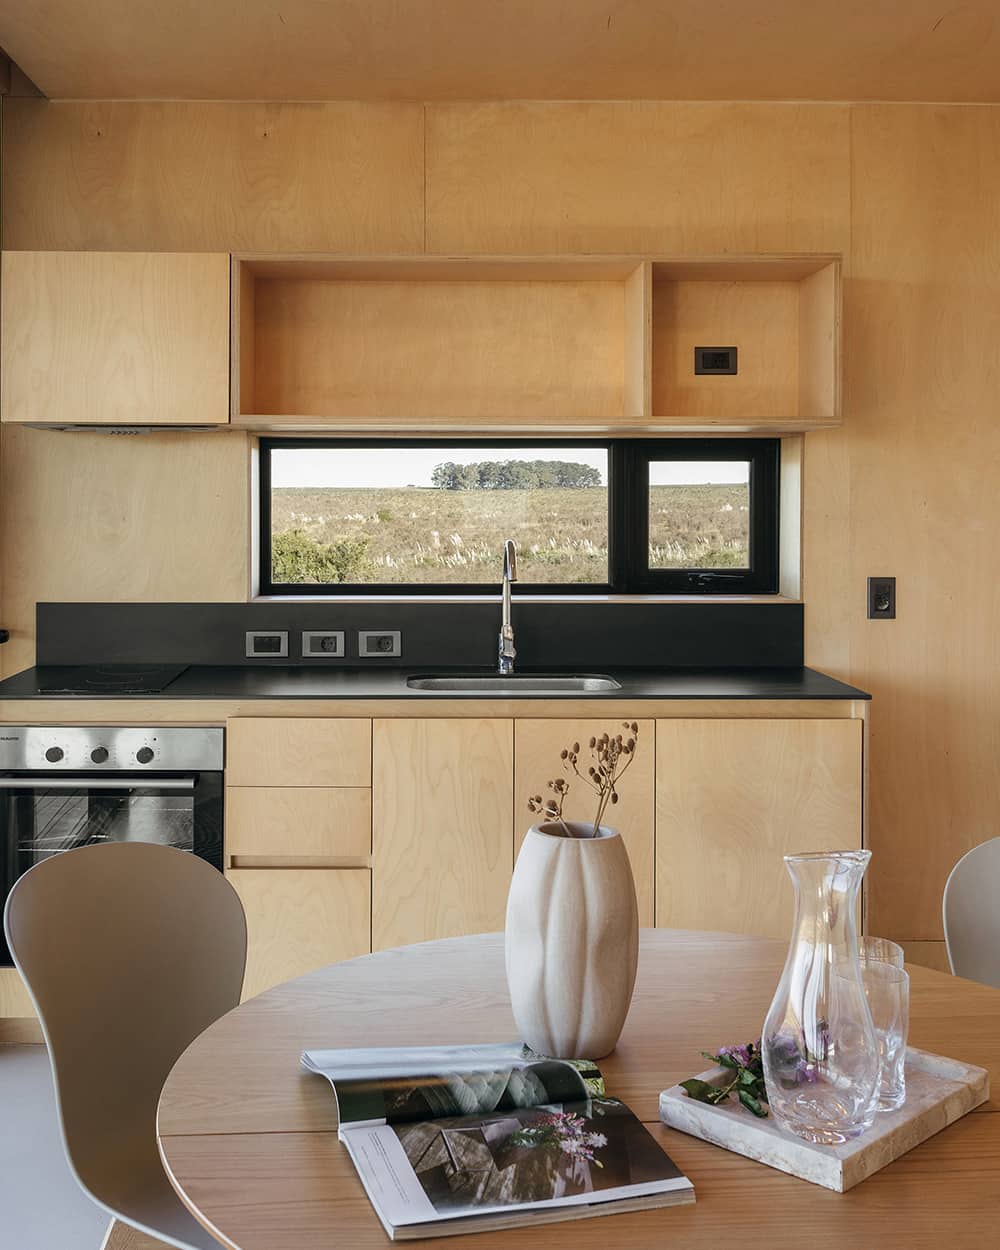
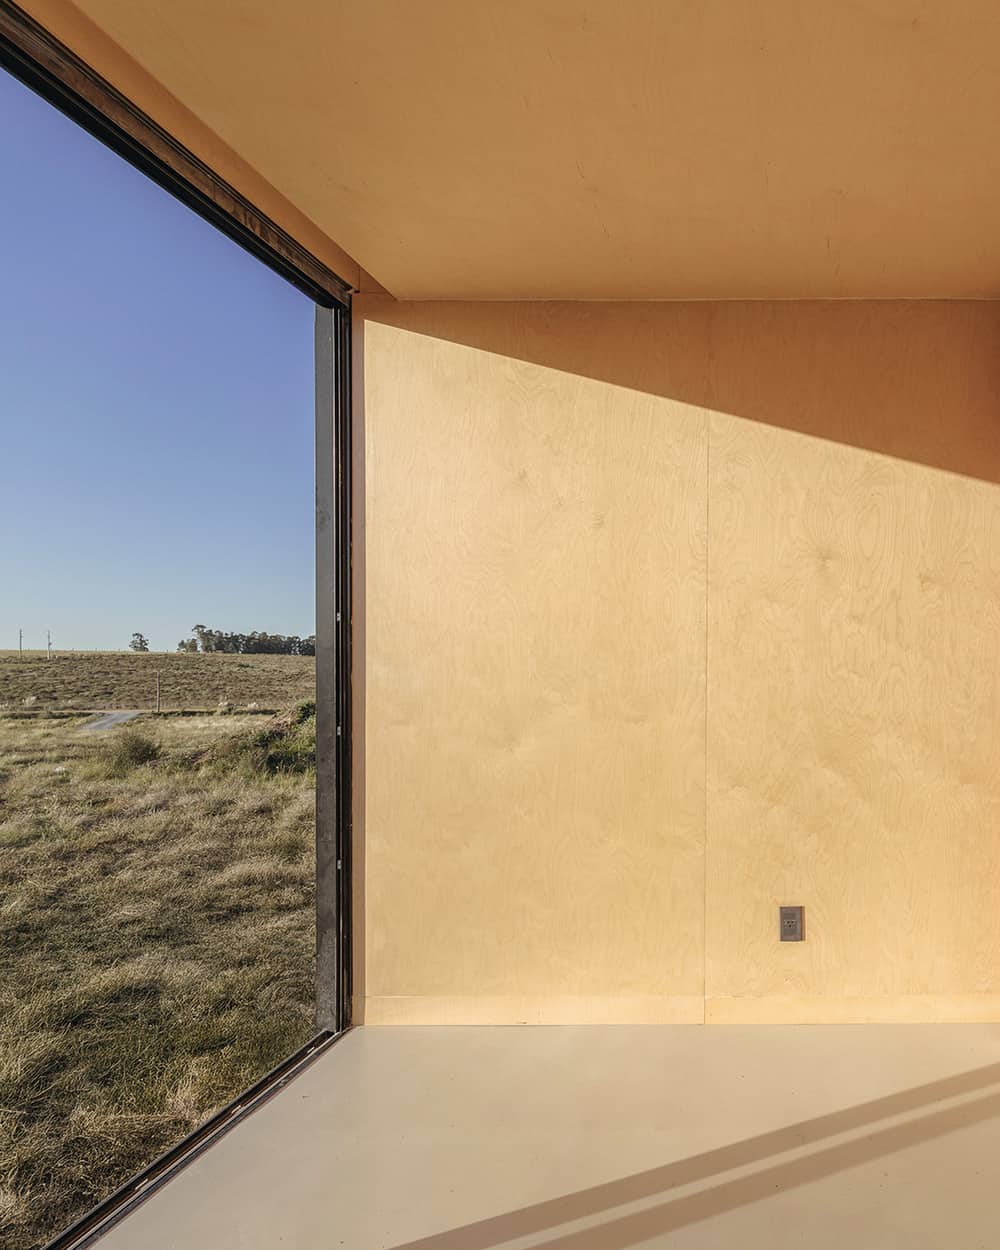
We utilize premium-grade materials, achieving exquisite beauty in our finishes. Furthermore, building within controlled environments allows us to meticulously oversee every detail, ensuring your investment translates directly into superior build quality.
Efficiency
Thanks to industrialized manufacturing, modules are produced in record time, free from weather-related delays, thereby significantly improving delivery schedules. Economically, this efficiency is reflected in fixed pricing with no hidden costs; it generates savings in both labor and materials due to the rigorous control maintained throughout the entire production chain.
Sustainability
Through factory-based production and modular design, material waste is reduced to an absolute minimum. The high efficiency of our industrial processes also significantly lowers our carbon footprint and the water consumption required for manufacturing.
Models
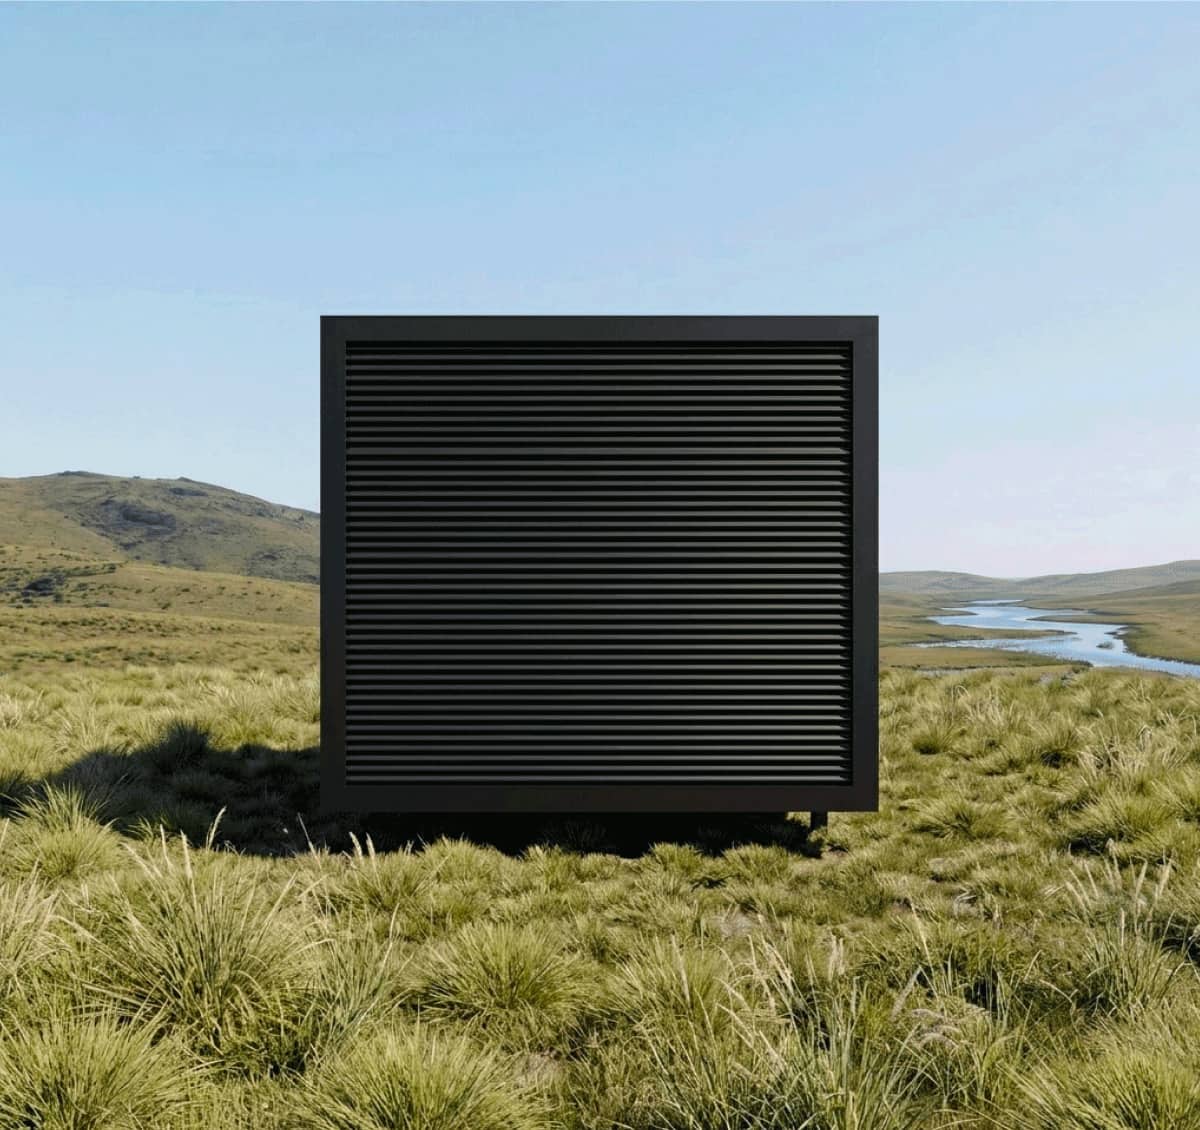
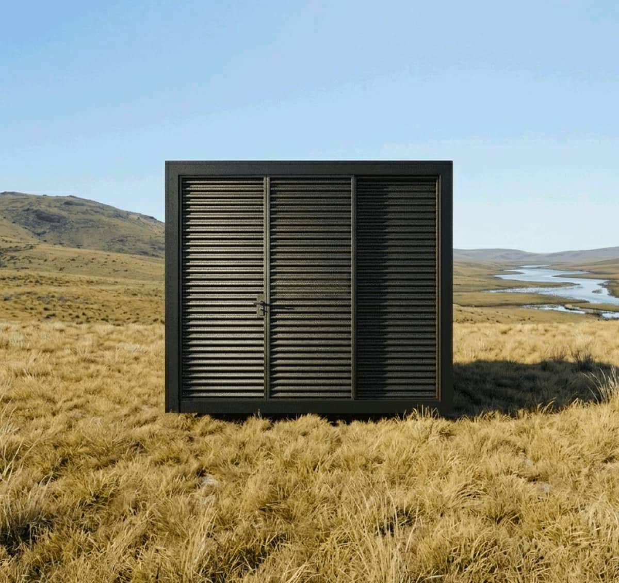
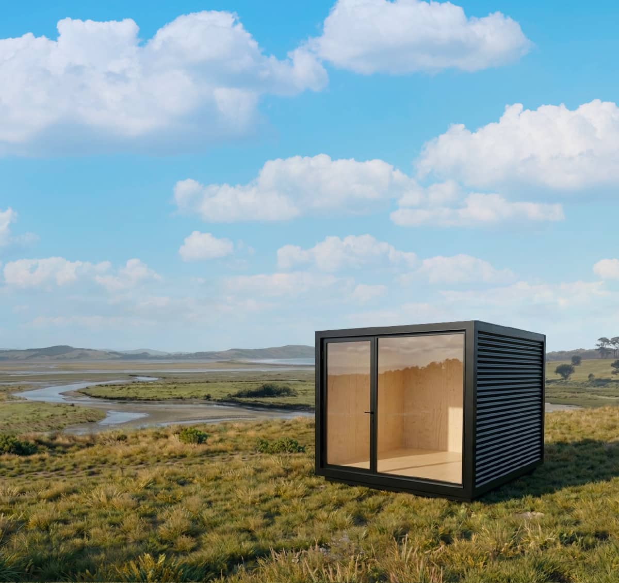
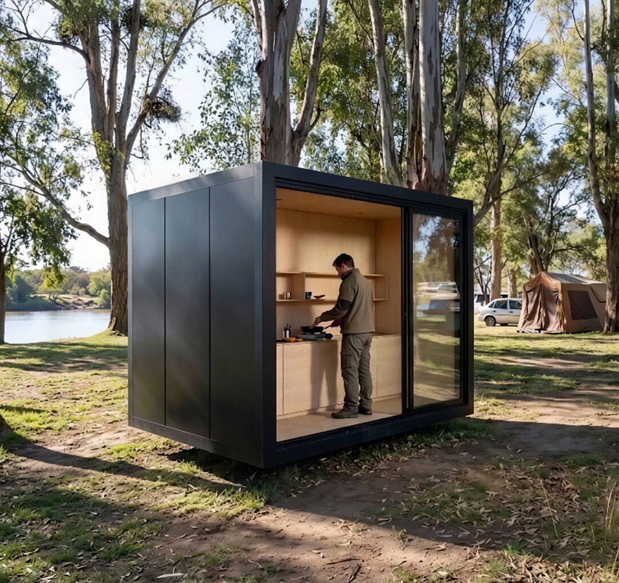
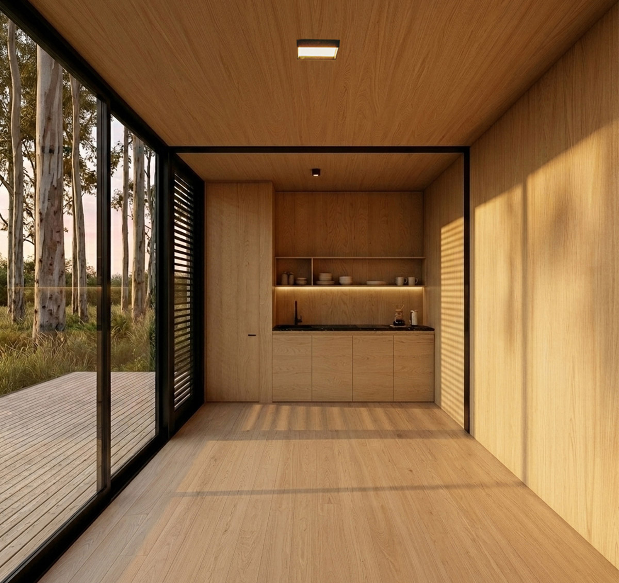
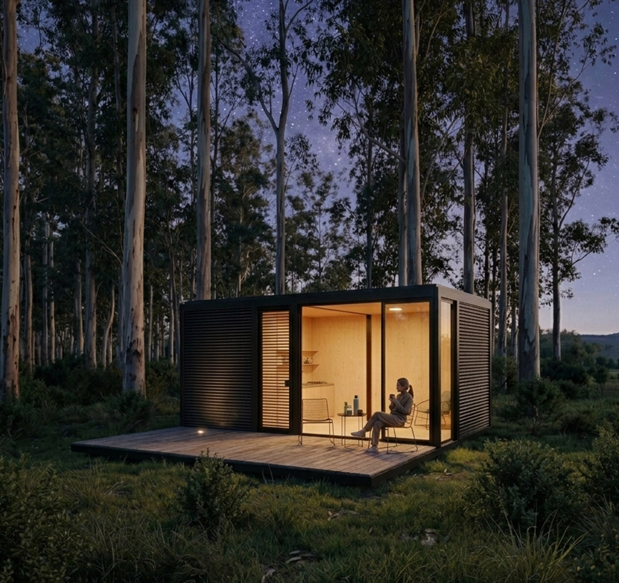
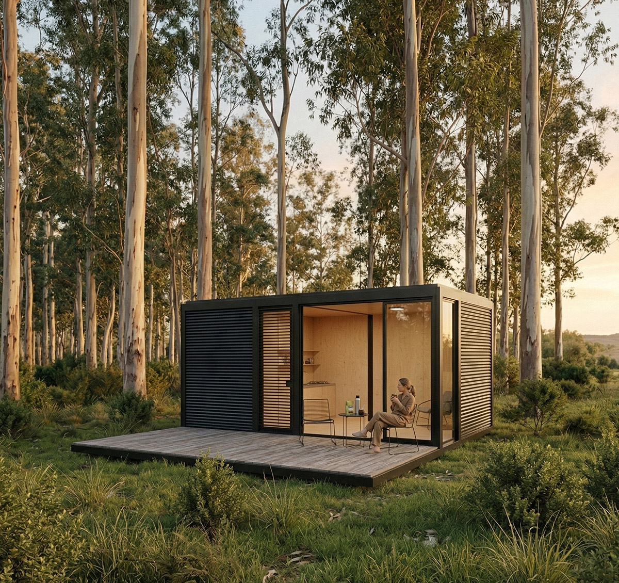
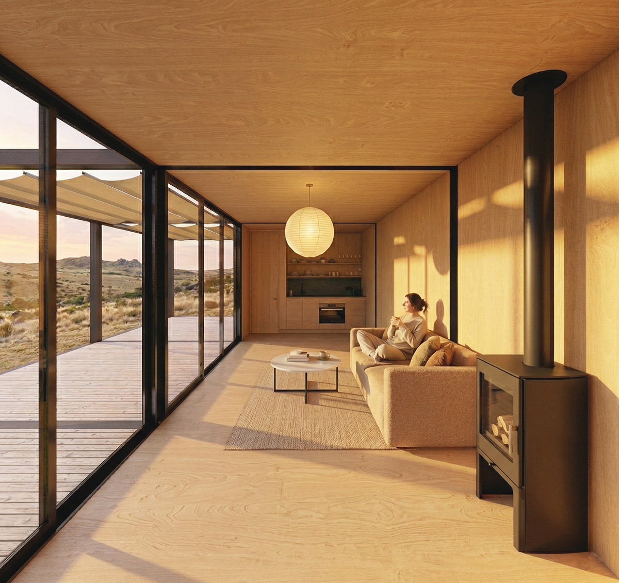
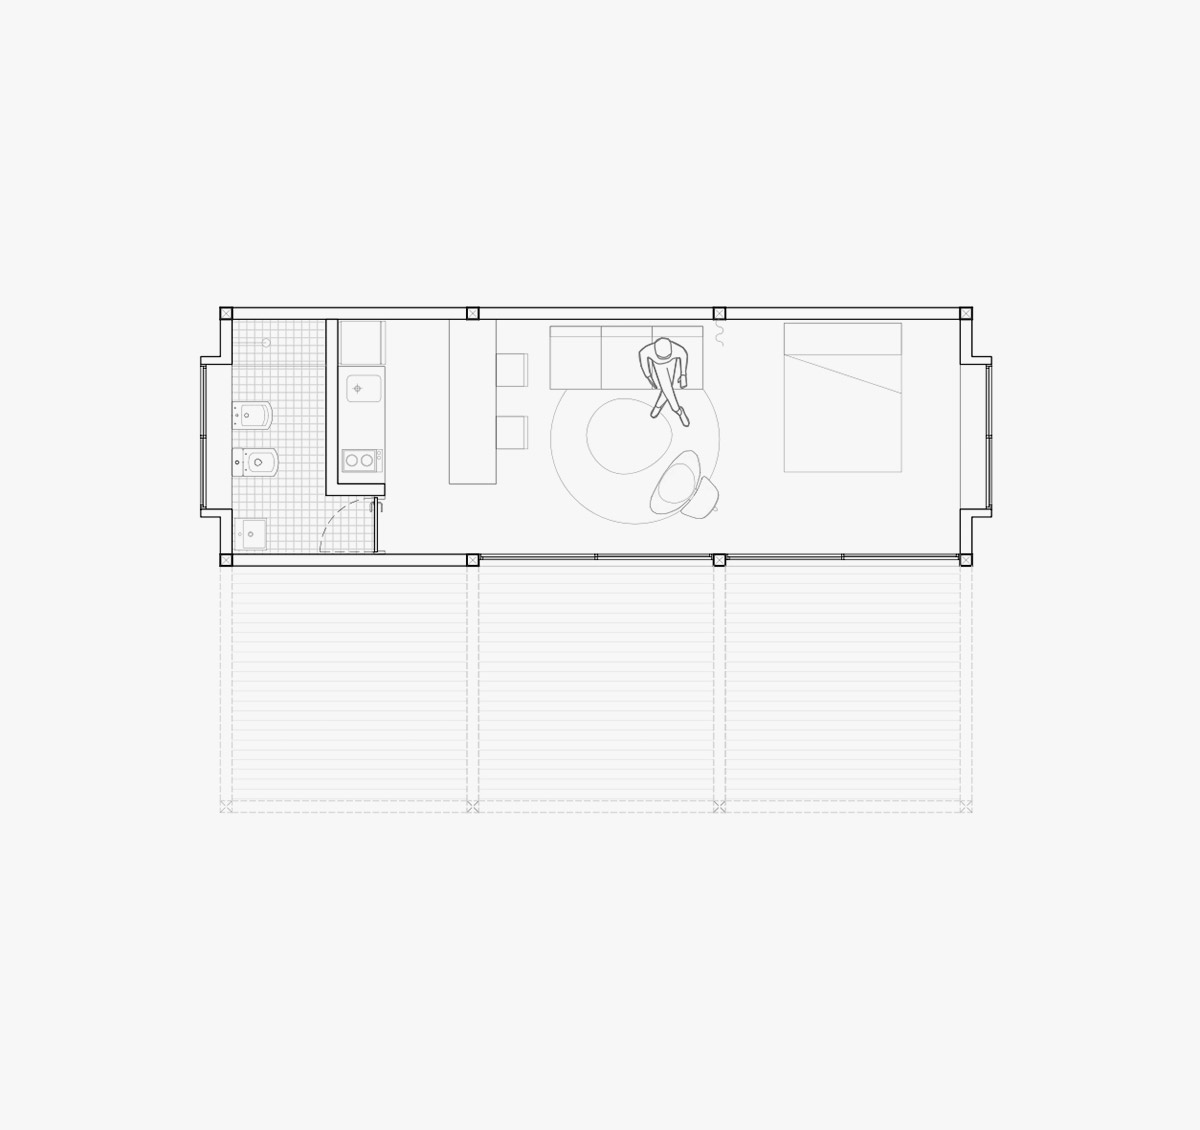
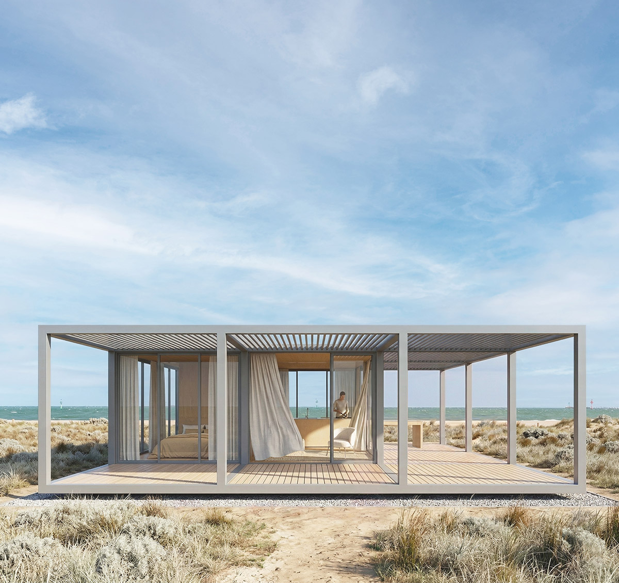
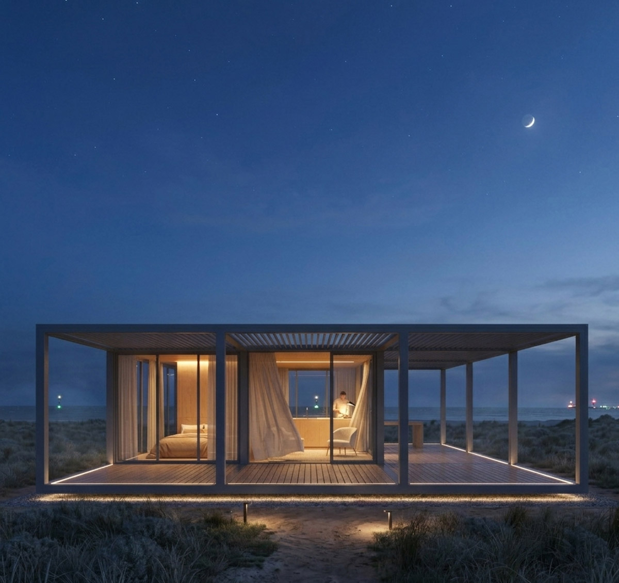
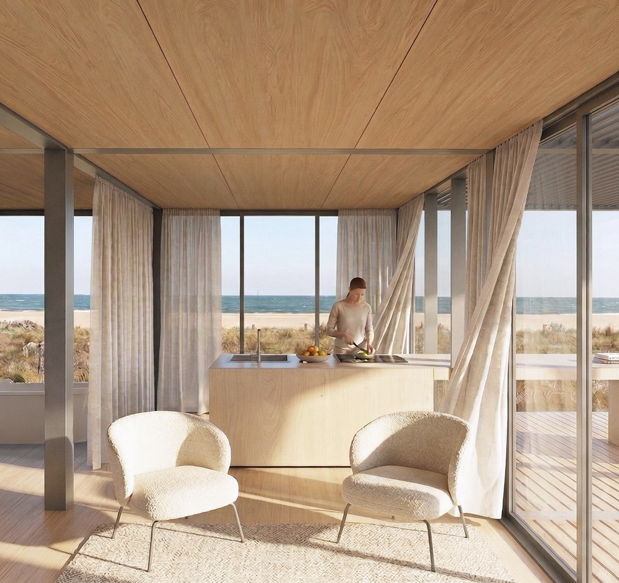
The system enables a myriad of configurations to create diverse spaces and layouts, responding with optimal efficiency to the client's needs. Below is a showcase of potential configurations.
M+1_V1
M+1_V2
M+2
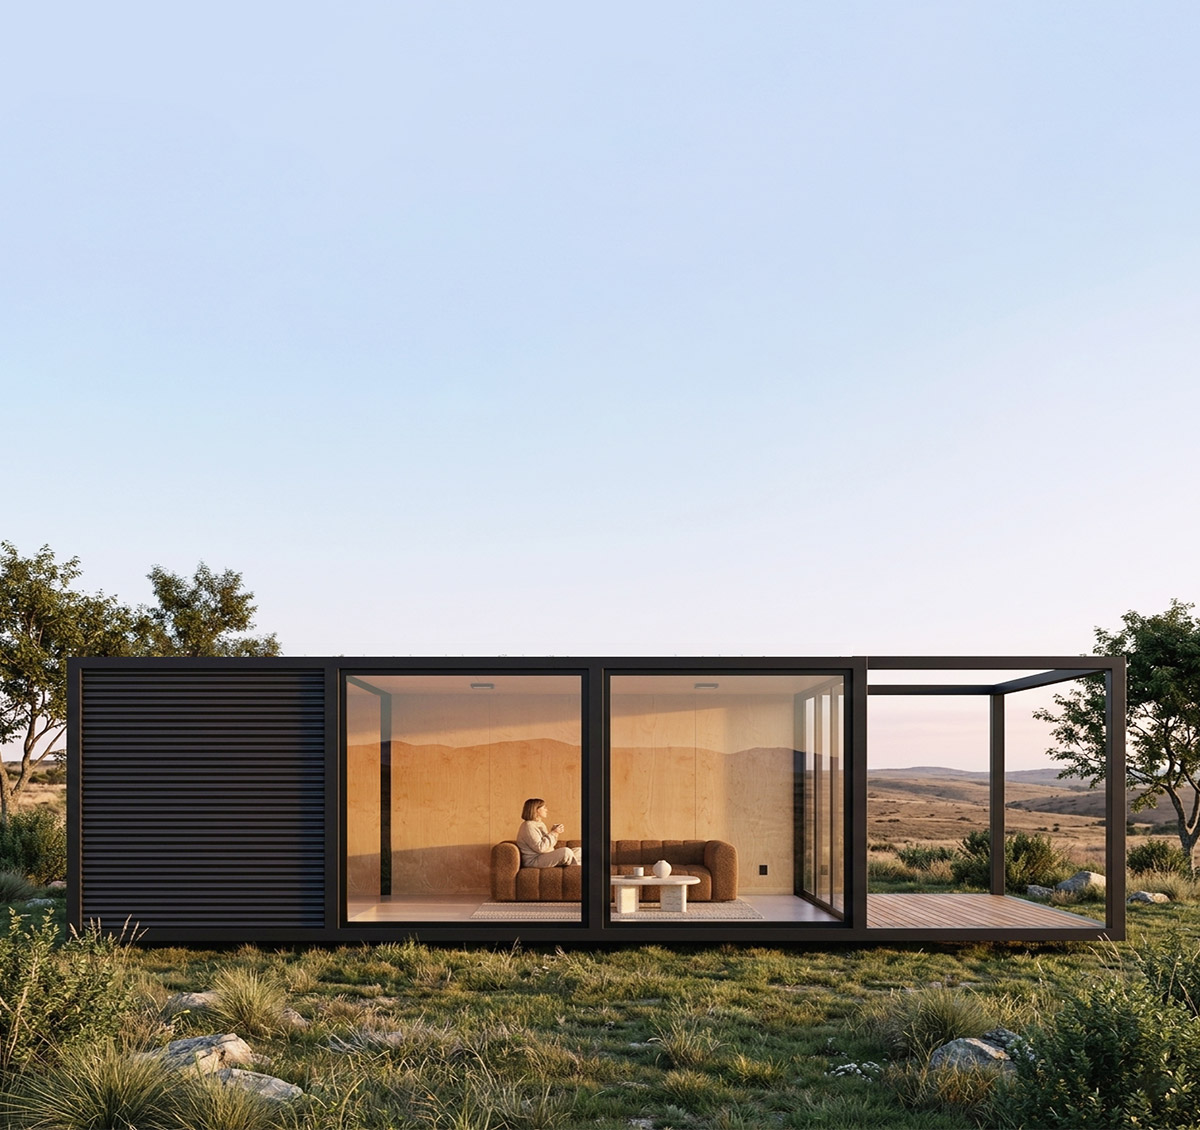
M+3_V1
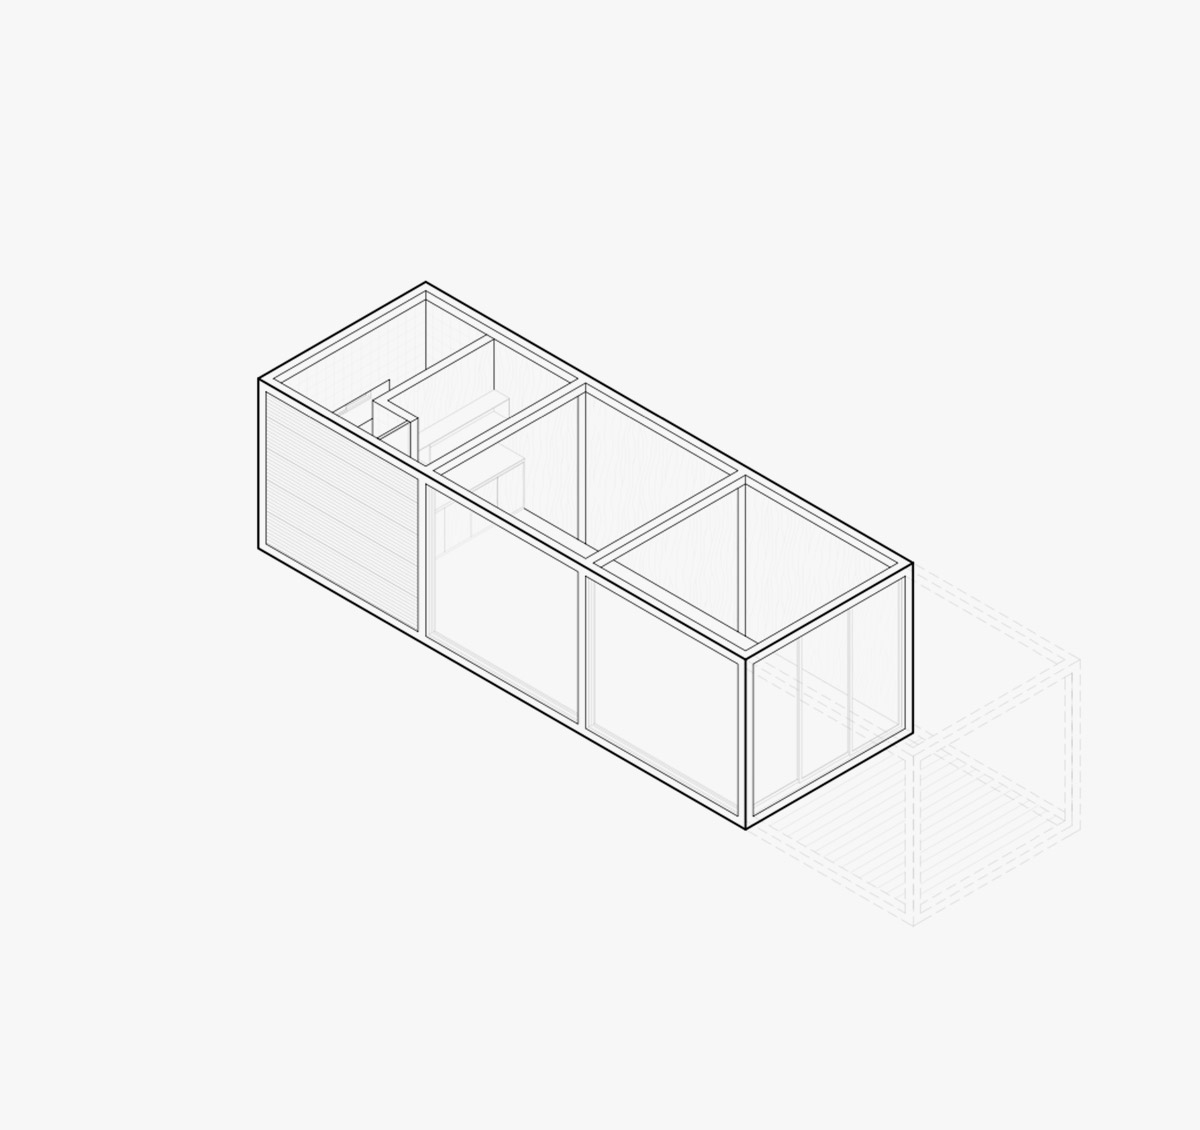
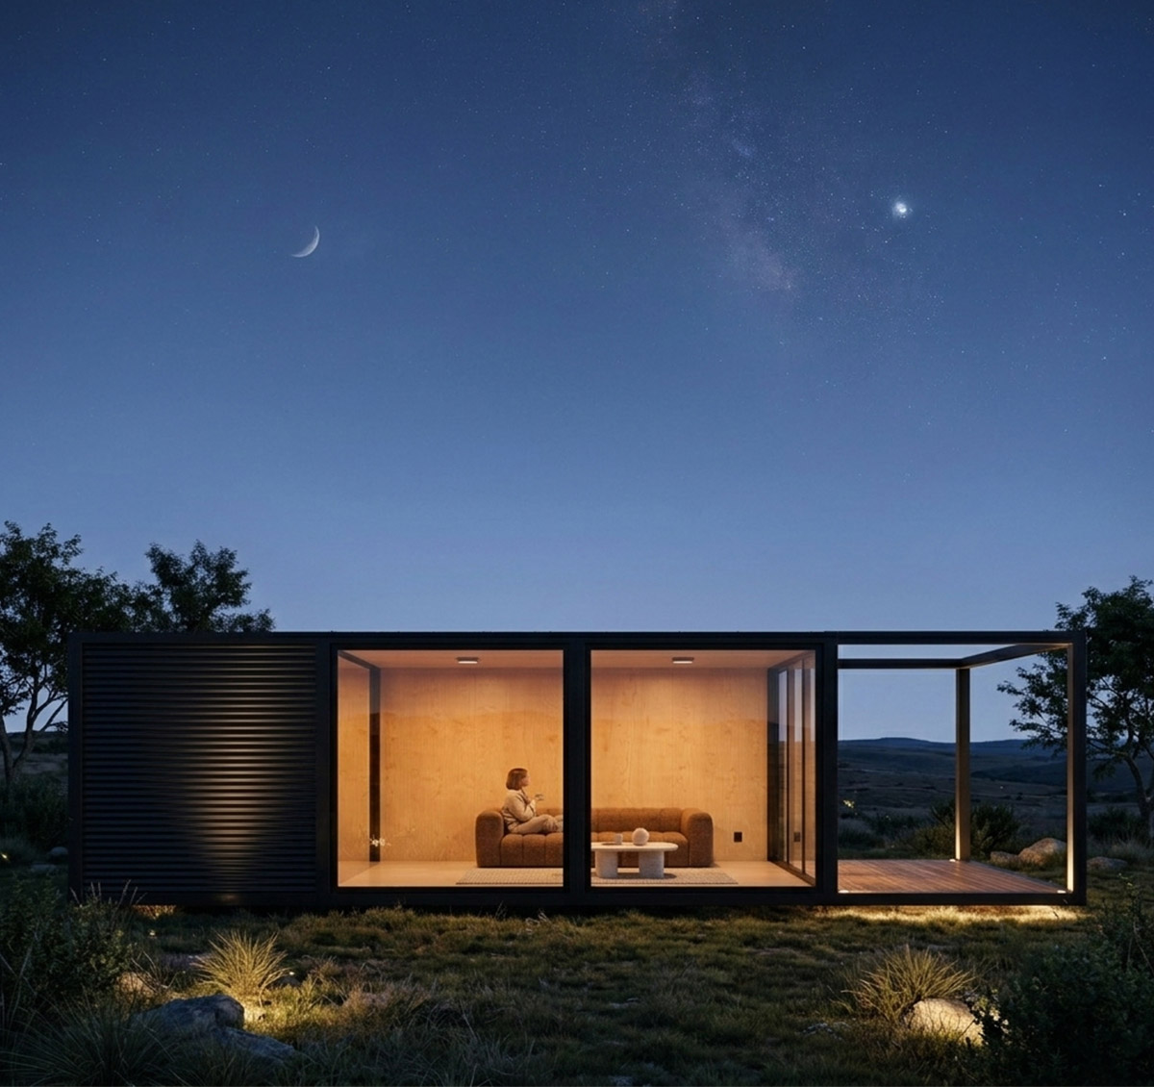
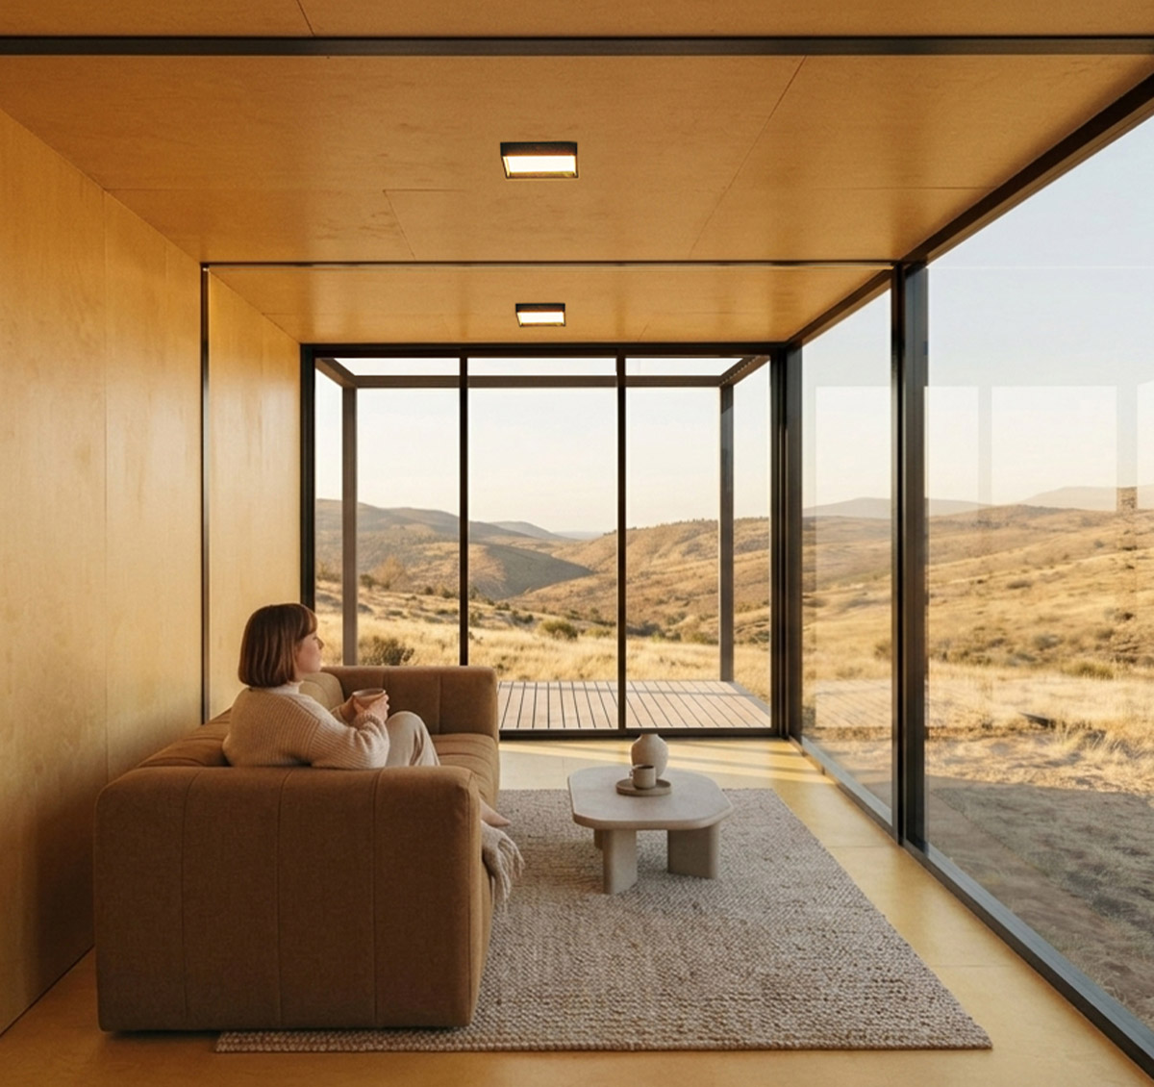
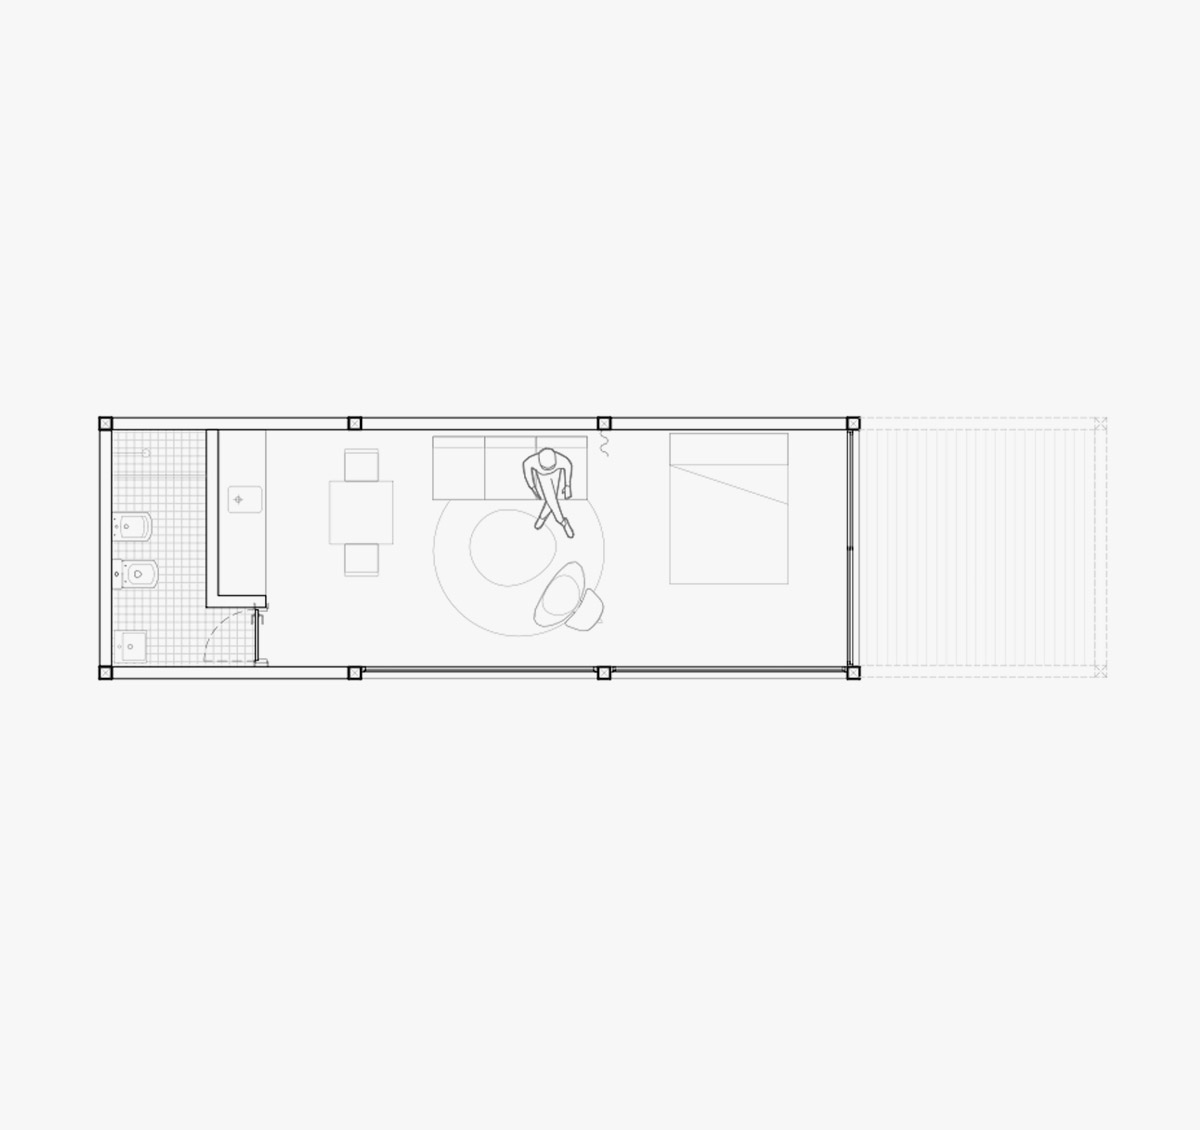
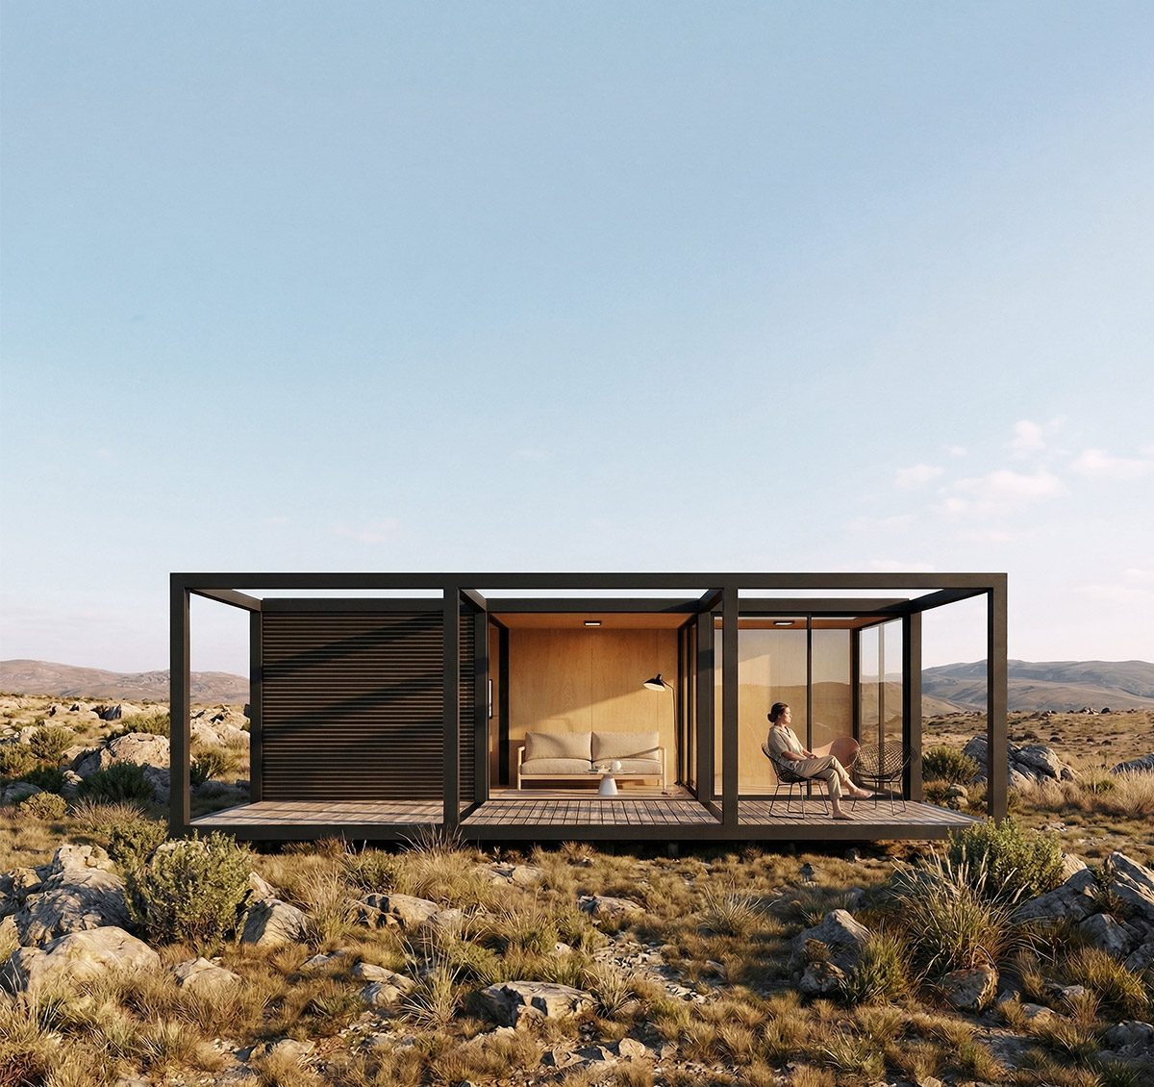
M+3_V2
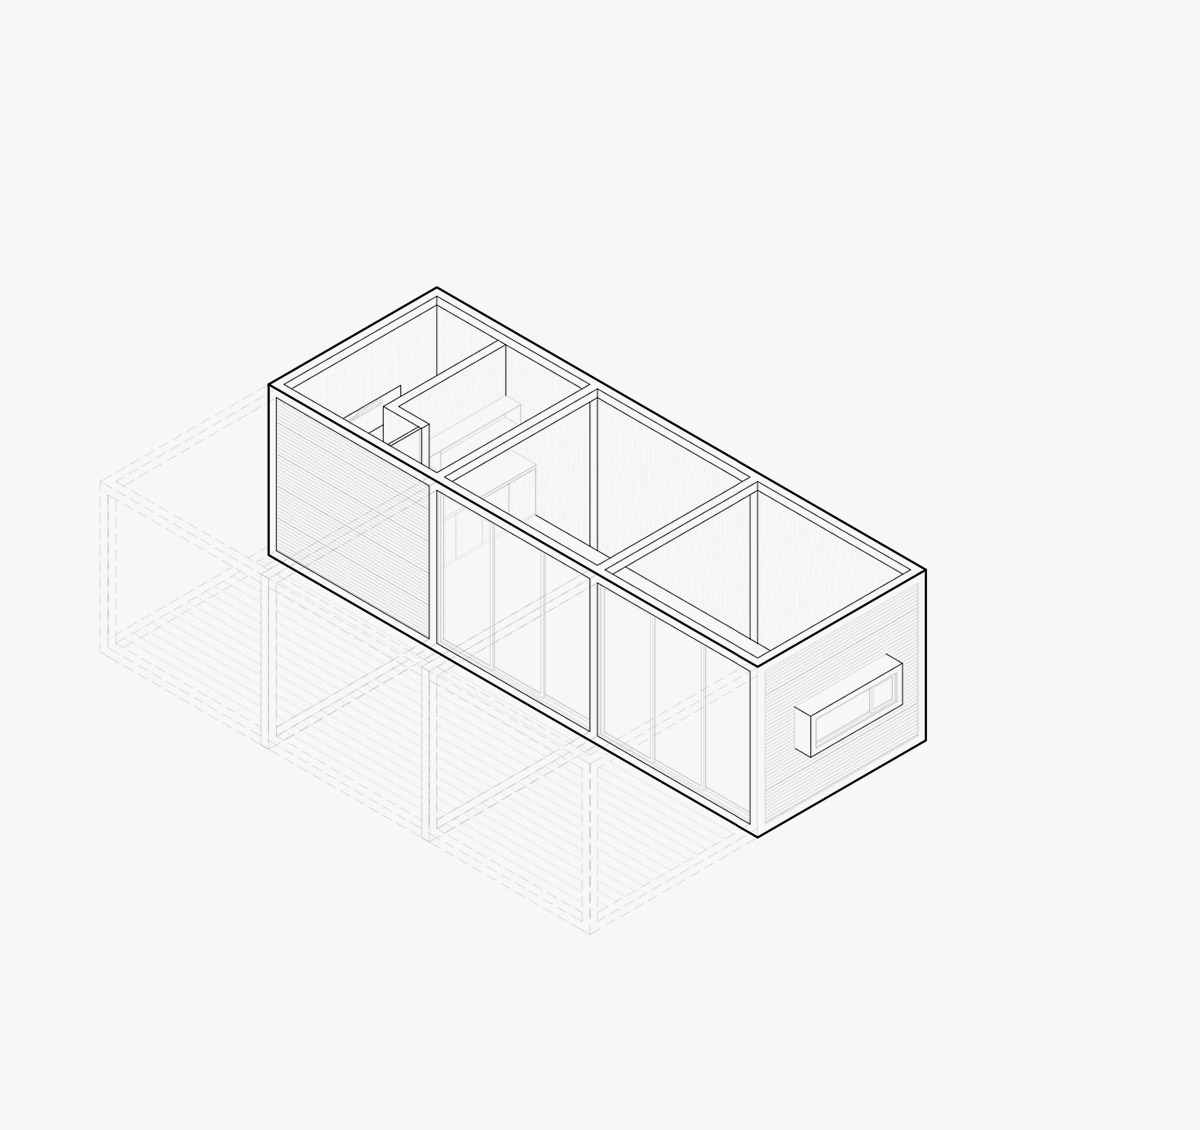
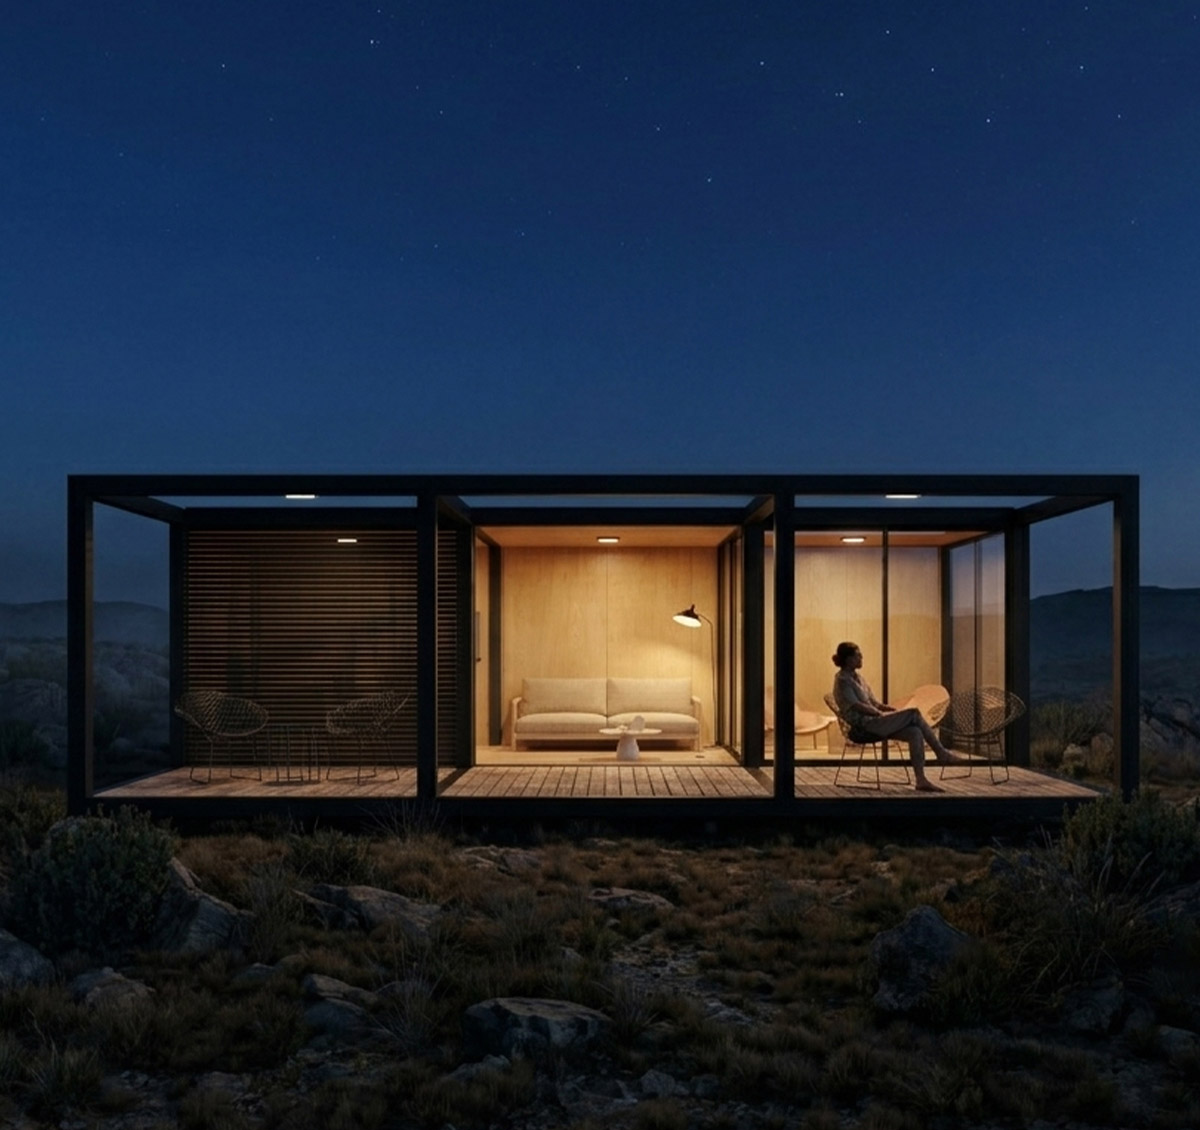
M+4
Success Stories
MINIMA+ is solidifying its presence across the region through the execution of its inaugural modular architecture projects. Each built work serves to validate and refine the construction system, streamlining logistics, efficiency, precision, and quality within an ongoing process of innovation and continuous improvement.
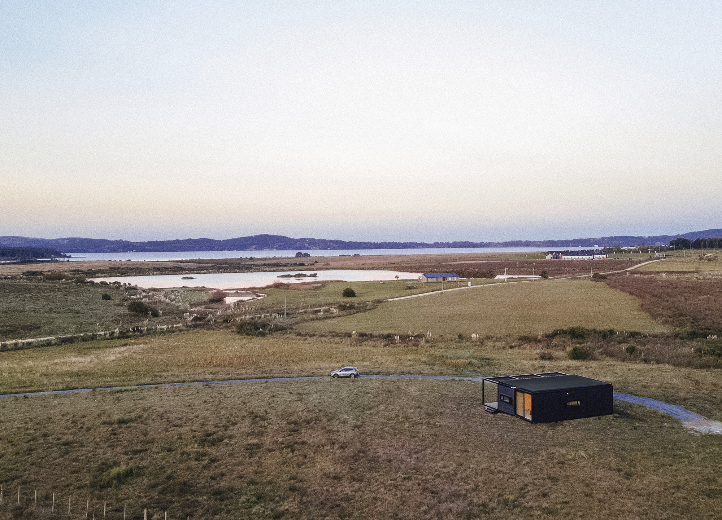
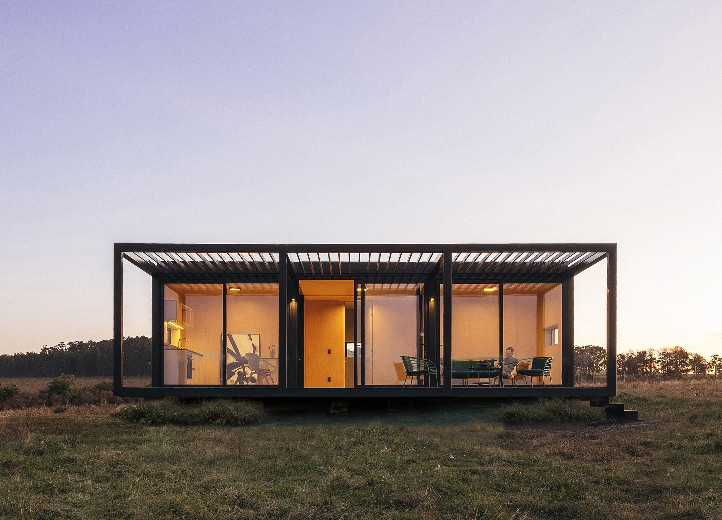
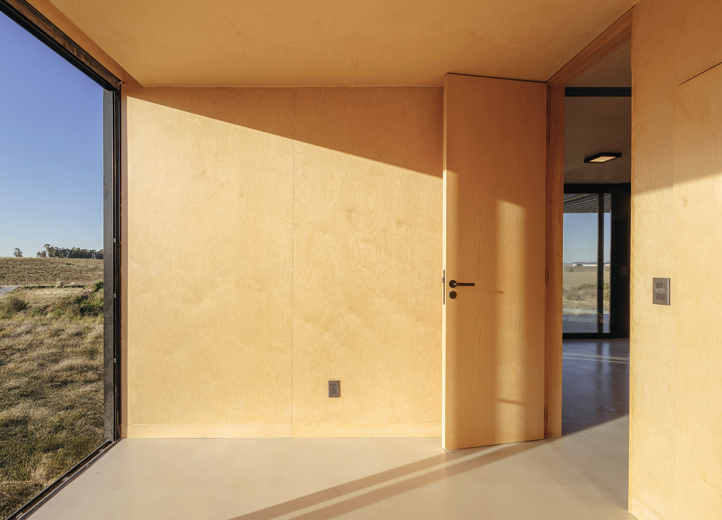
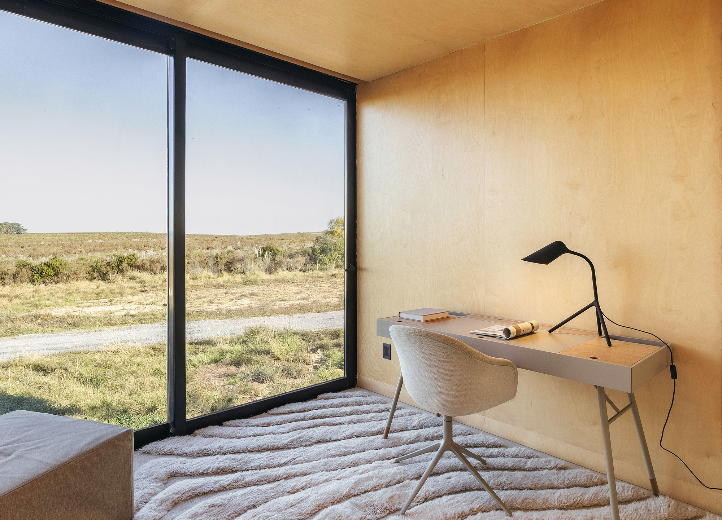
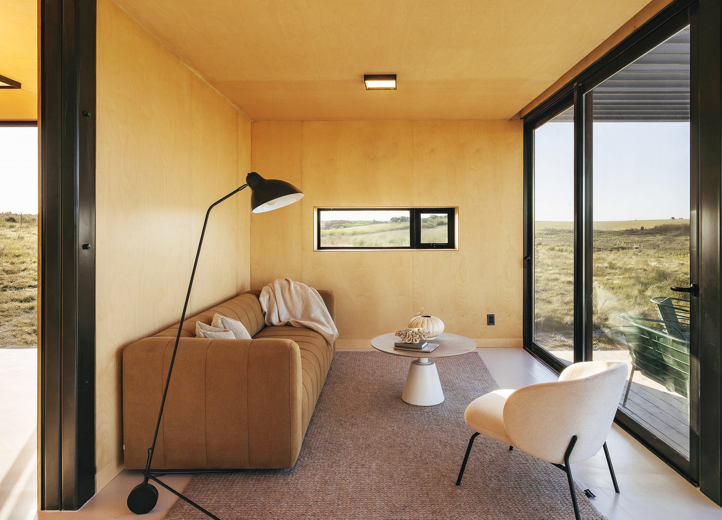
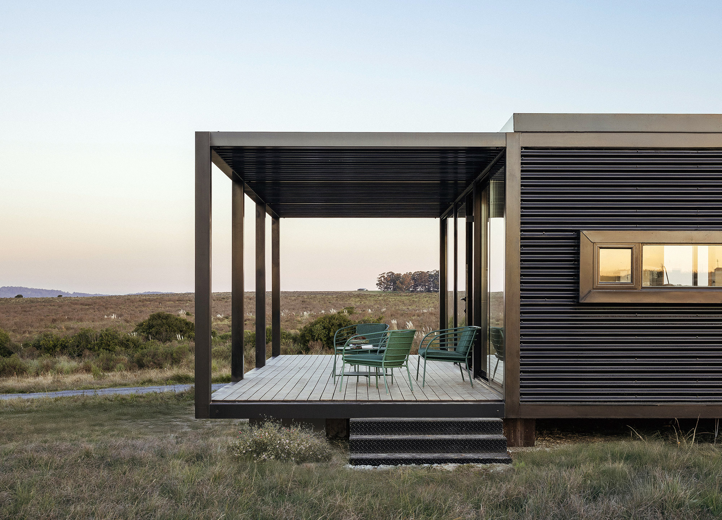
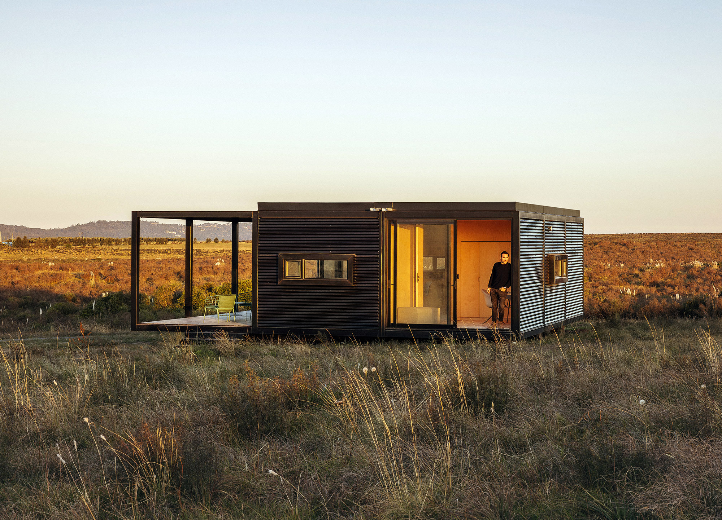
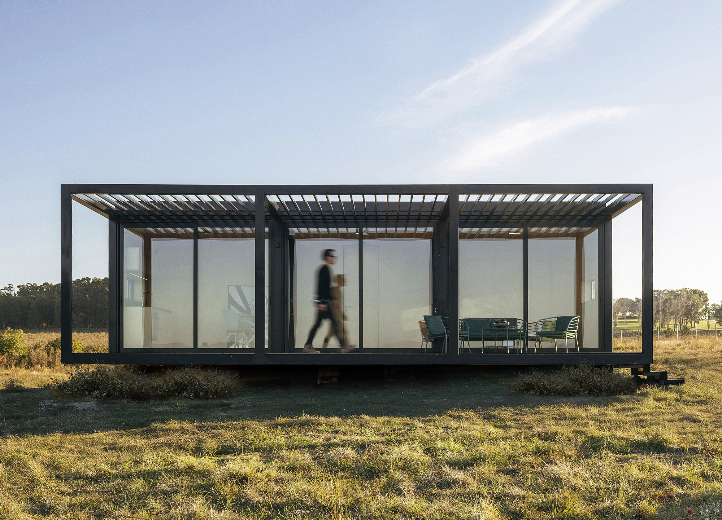
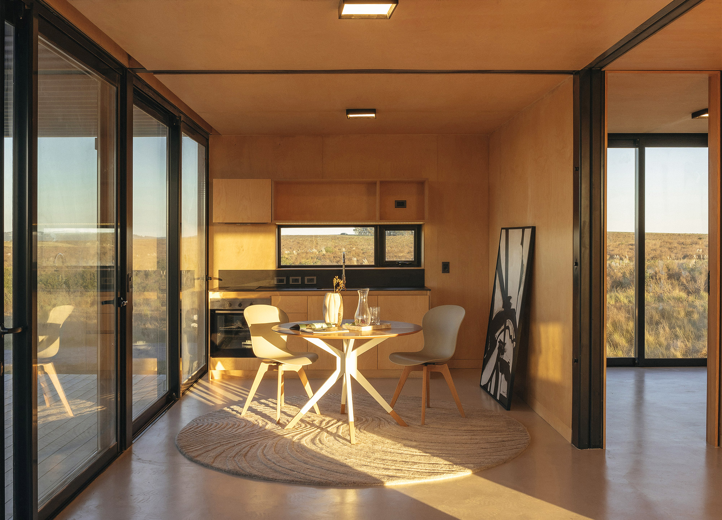
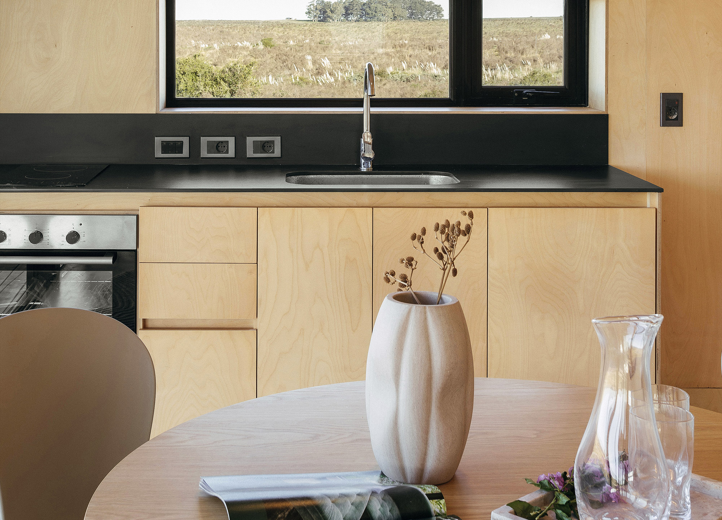
M+9 | V1 Laguna Model
M+9 | V1 is structured around a combination of nine modules that rationally resolve a seasonal home in the vicinity of “Laguna del Sauce”. The project is situated within an environment of lush beauty, utilizing a precise, square floor plan where the ever-present grid structure acts as the spatial organizer, interconnecting nine contiguous spaces. This compact layout organizes the functional program into two utility modules for the kitchen and bathroom, two modules dedicated to bedrooms, and a social area comprising one living module and one dining module. The configuration is completed by three strategically positioned exterior modules that not only extend the domestic space into the landscape but also serve as a strategic reserve for streamlined future expansion. These modules allow for partial or complete integration into the enclosed areas, responding to the evolutionary nature of the MINIMA+ system without the need for invasive interventions to the original structure.
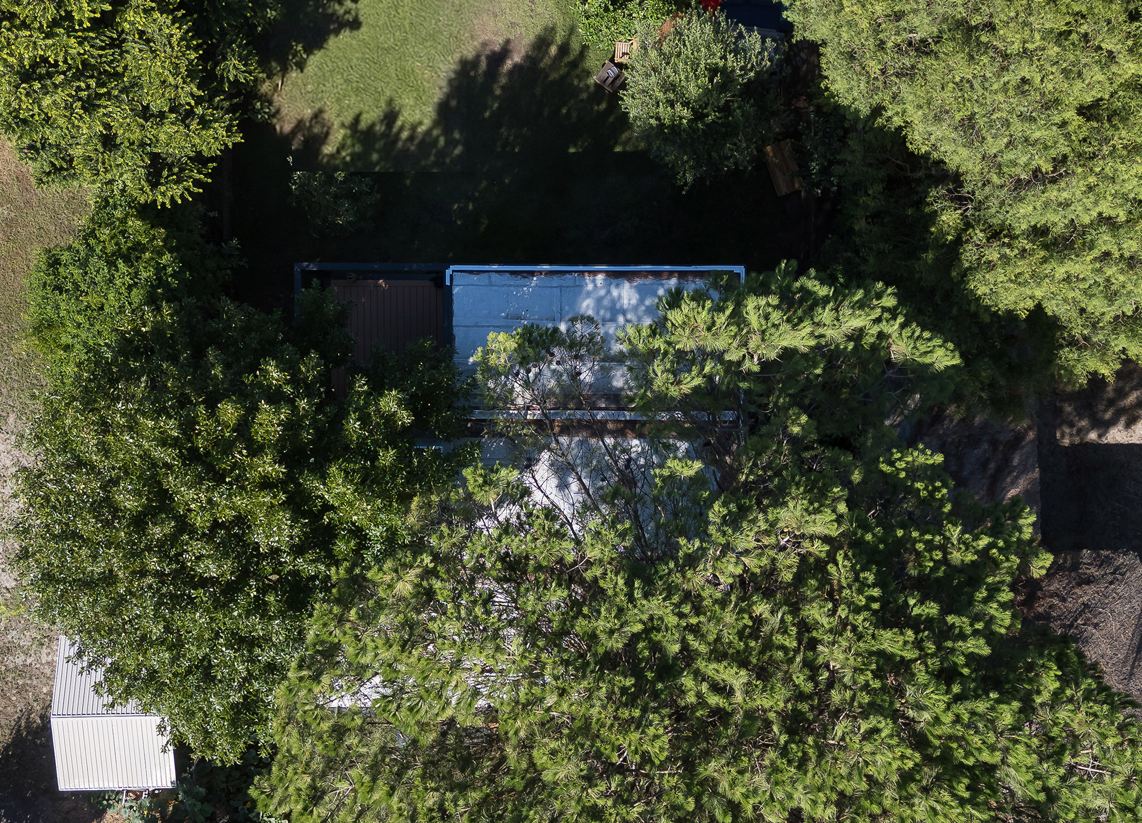
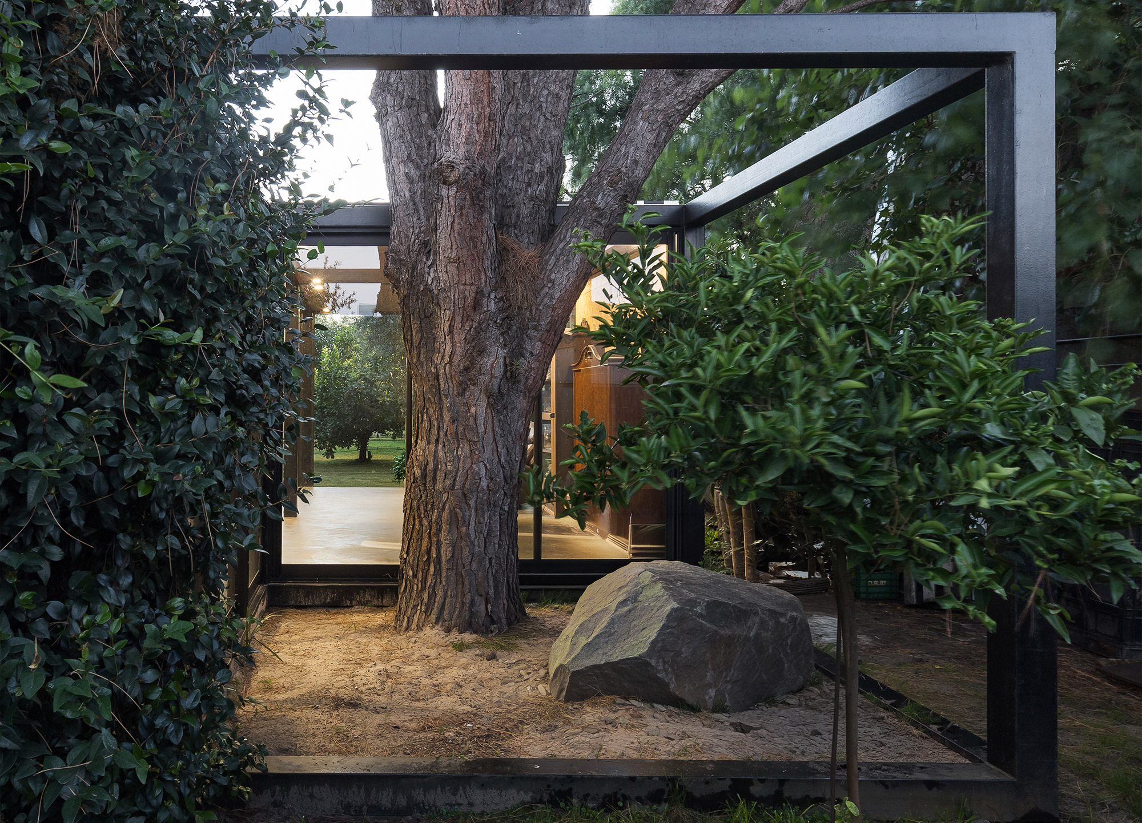
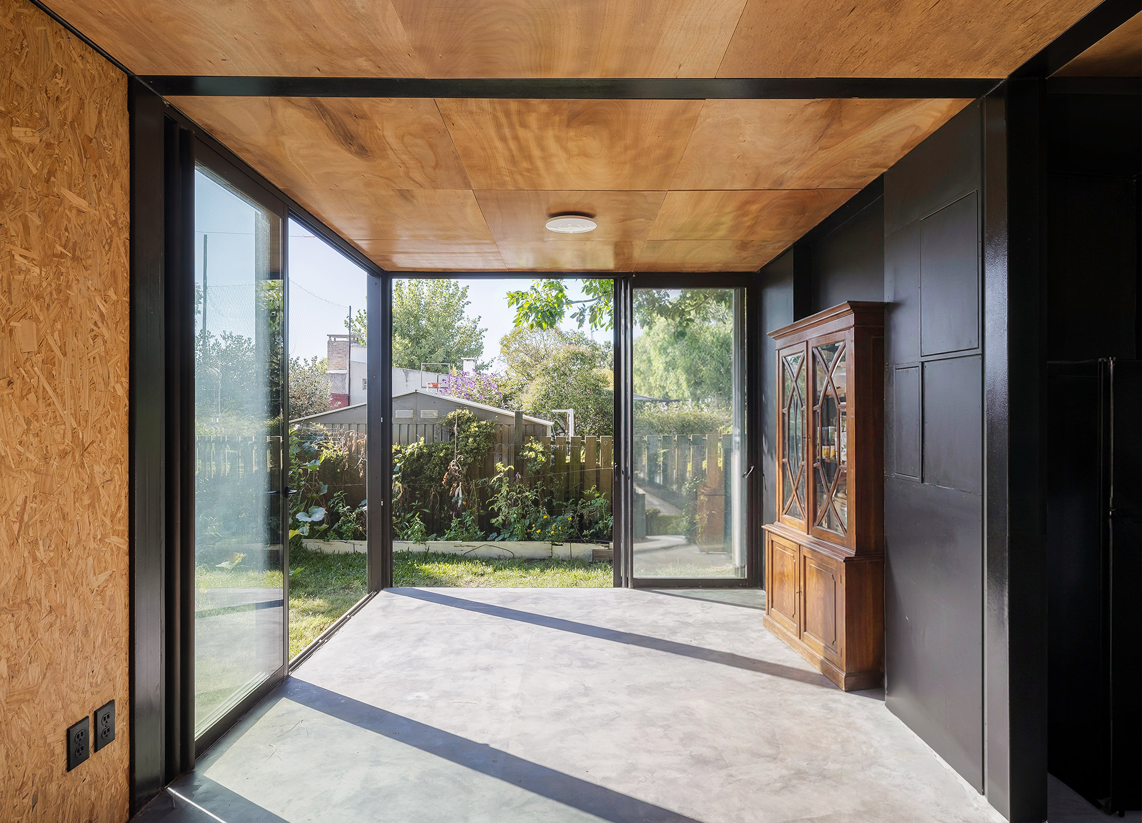
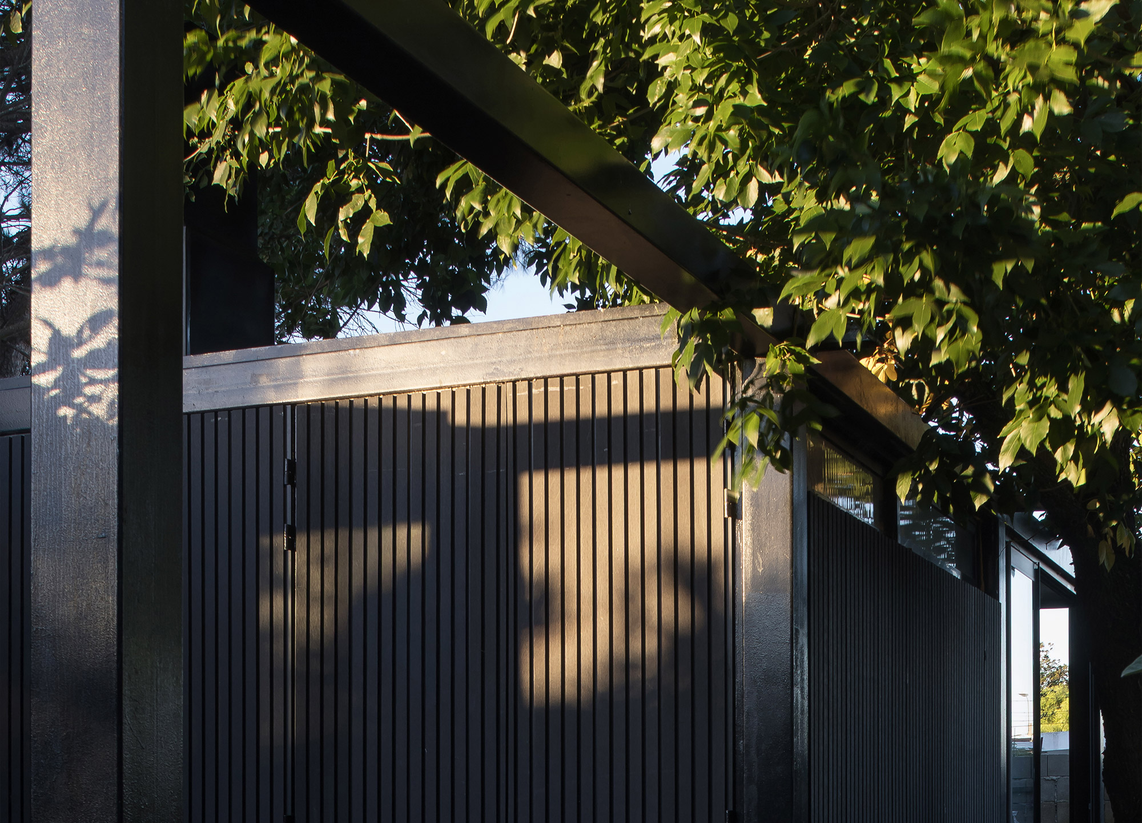
M+9 | V2 Pavilion Model
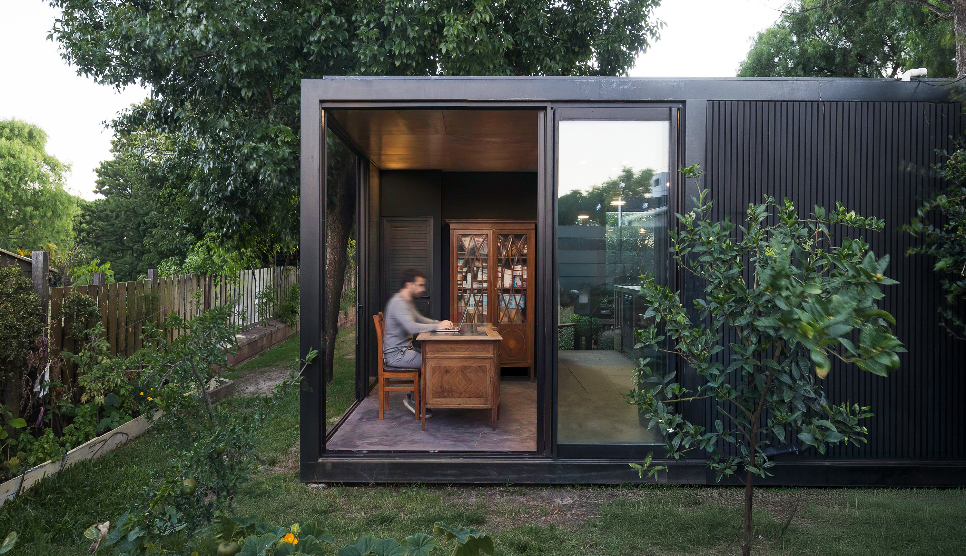
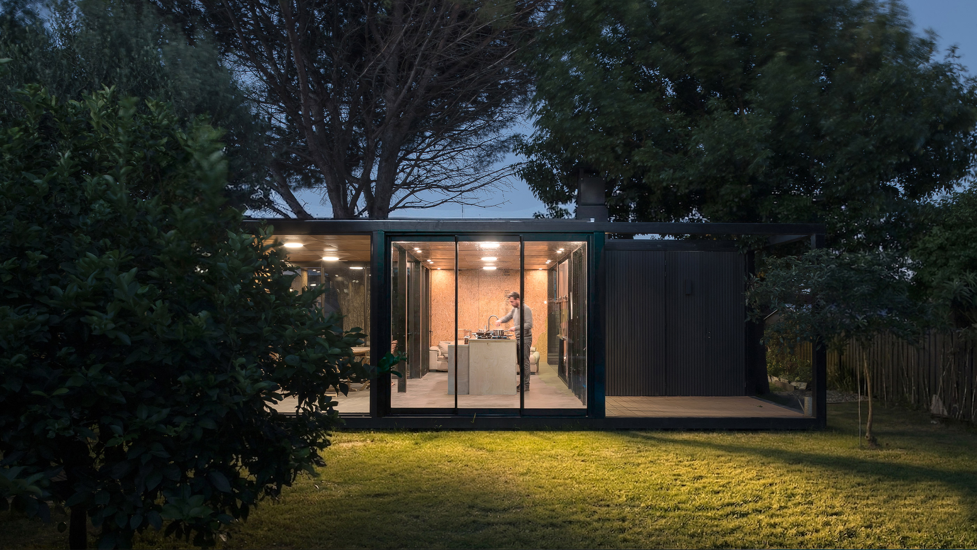
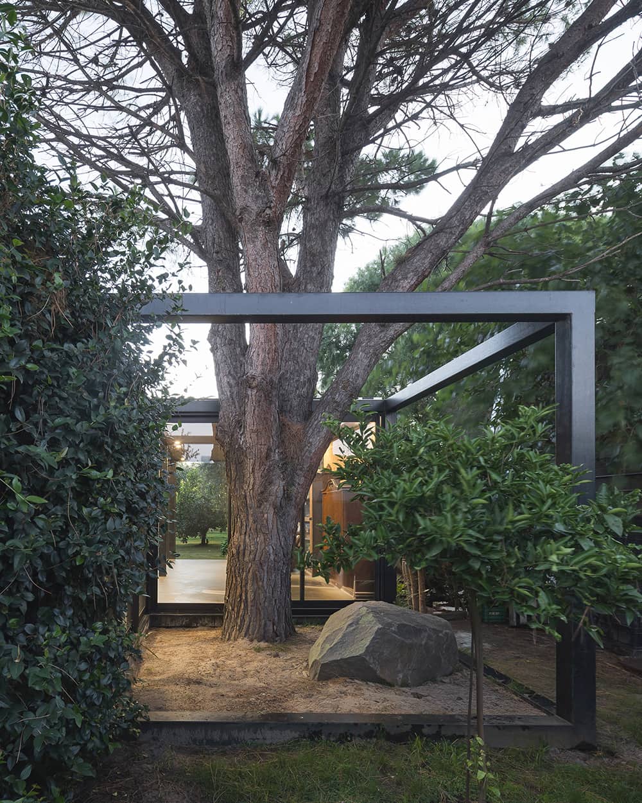
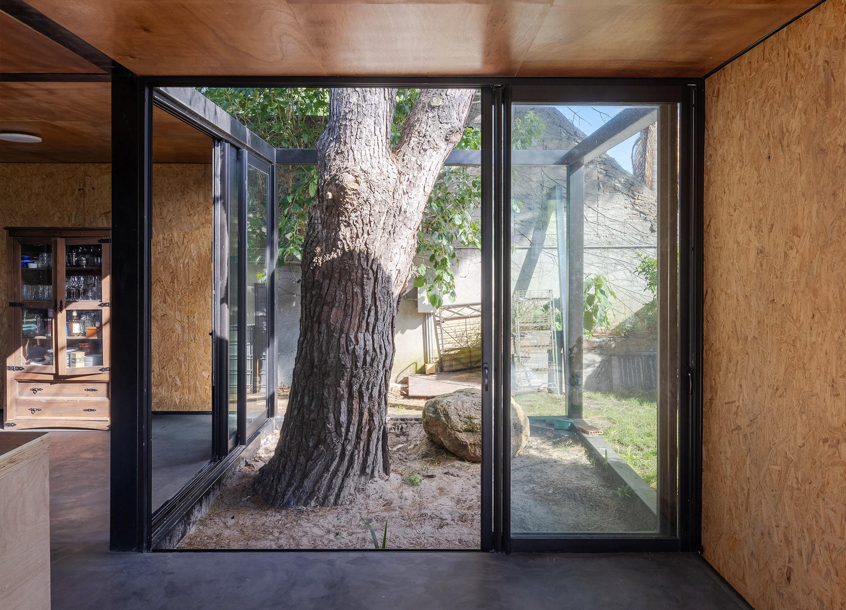
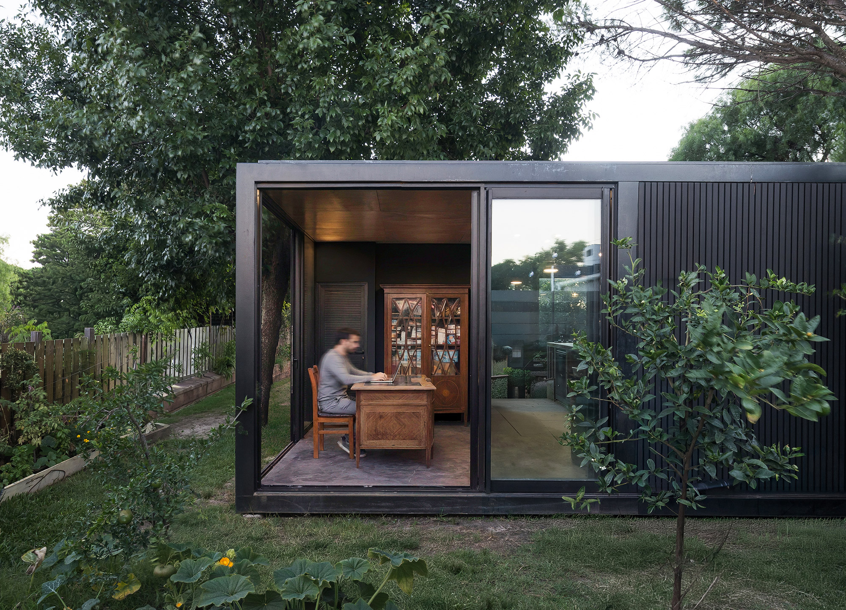
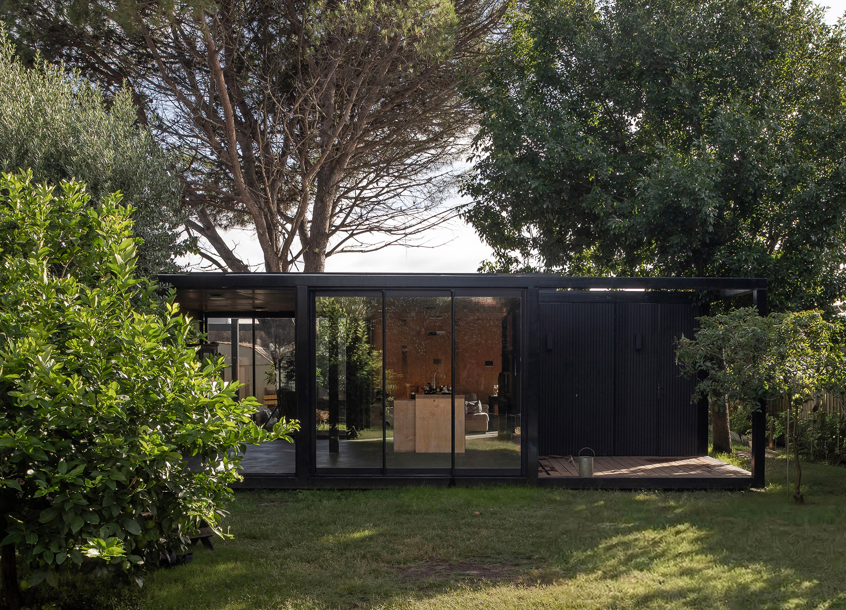
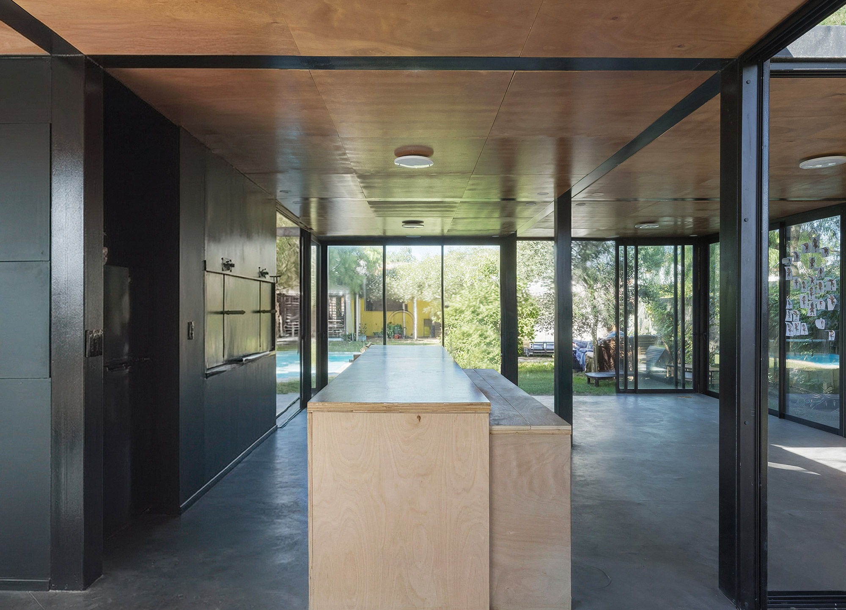
M+9 | V2 is defined as a nine-unit modular extension sited within an interior garden on a property in Ciudad de la Costa. Harmoniously integrating with the mature landscaping, the structure expresses the logic of the system through nine interconnected spaces within a compact, square floor plan. Here, the deliberate subtraction of modules at two opposing corners generates a rhythmic counterpoint between the interior areas and the exterior spaces. This architectural piece is characterized by its high programmatic flexibility, operating with a functional ambiguity that allows it to serve as a studio, an entertainment pavilion, or a guest house, depending on the user's needs. The functional program is concentrated within a single utility module that integrates a bathroom, a barbecue area, and storage, thereby freeing up six modules for flexible use alongside an entrance terrace. The composition culminates in an exterior module specifically designed to embrace and highlight the presence of a pre-existing tree specimen on the site.
Frequently Asked Questions
It includes the steel structure, high-performance opaque building envelopes, interior paneling, flooring, ceilings, and aluminum fenestration featuring Insulated Glass Units (IGU / Double Glazing). It is delivered with fully equipped bathrooms and kitchens, bedroom wardrobes, lighting fixtures, and electrical/data provisions.
The standard price does not cover earthworks, foundations, utility connections (mains), or loose furniture. These items can be quoted independently.
Yes. The system utilizes a 3 × 3-meter base unit. Modules can be grouped according to the project’s requirements, with a technical limit of 15 linear meters before requiring expansion joints.
The standard production timeframe is 45 to 120 days. Large-scale or highly technically complex projects may require additional time.
They cover the complete project cycle: site visit, preliminary design, construction documents, engineering calculations (structural and MEP), processing of municipal permits, and construction management.
As it is classified as movable property, the sale is subject to the standard 22% VAT rate. It does not include municipal fees or government building levies.
Yes. By complying with all building regulations and permits, the system qualifies for mortgage loans. We supply all the technical documentation required by banking institutions.
Ideally, connections for water, electricity, and sewage. On isolated properties, we address the lack of infrastructure through septic tanks, photovoltaic systems, and backup water tanks supplied via tanker trucks.
We utilize three main systems: perforated metal panels, technical canvas awnings, or timber/aluminum louvers. We also apply passive orientation strategies and exterior pergolas.
There is no universal foundation; it depends on the soil study and the project’s structural loads. Our team determines the structural calculations (whether isolated, strip, or pier foundations) and coordinates their execution.